
Listing Courtesy of:  Doorify MLS / Listed By: JULIE TOY, Coldwell Banker Advantage
 Doorify MLS / Listed By: JULIE TOY, Coldwell Banker Advantage
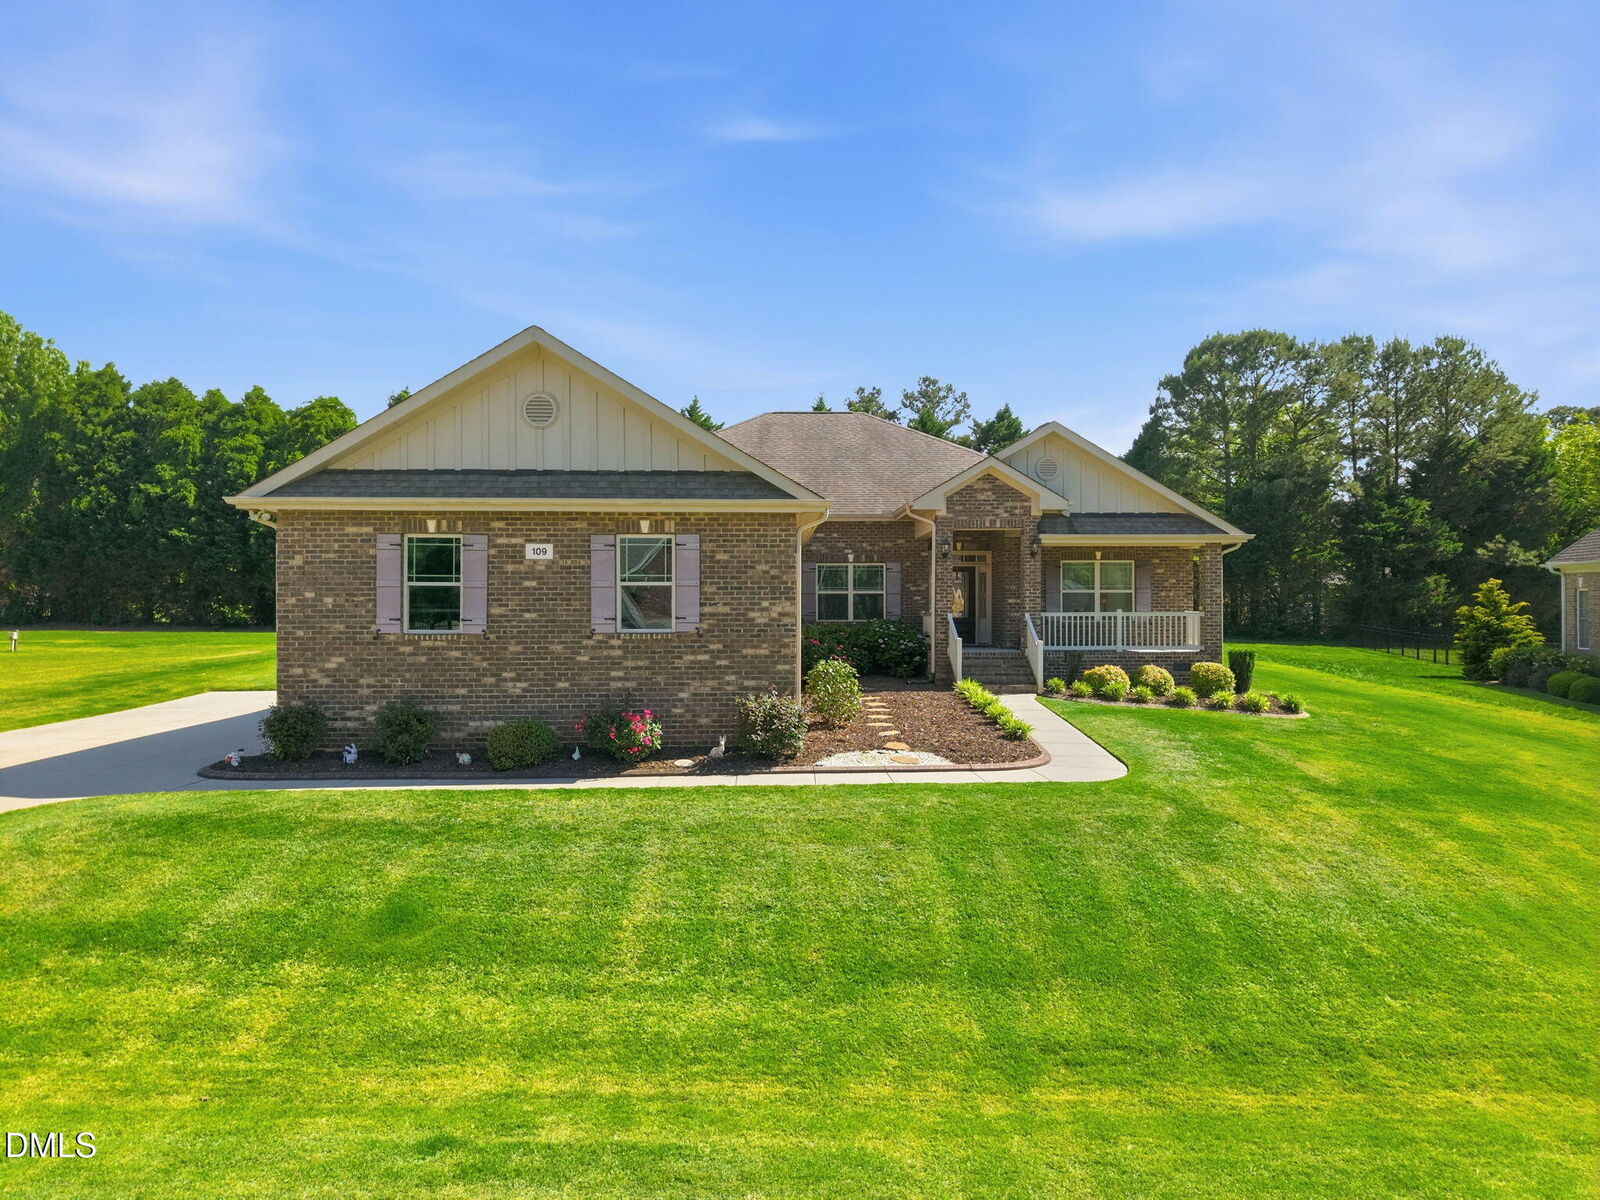
 109 W Paige Wynd Drive Angier, NC 27501
Pending (58 Days)
$599,900 (USD)
Description
MLS #:
10167442
10167442
Taxes
$3,679
$3,679
Lot Size
0.56 acres
0.56 acres
Type
Single-Family Home
Single-Family Home
Year Built
2017
2017
Style
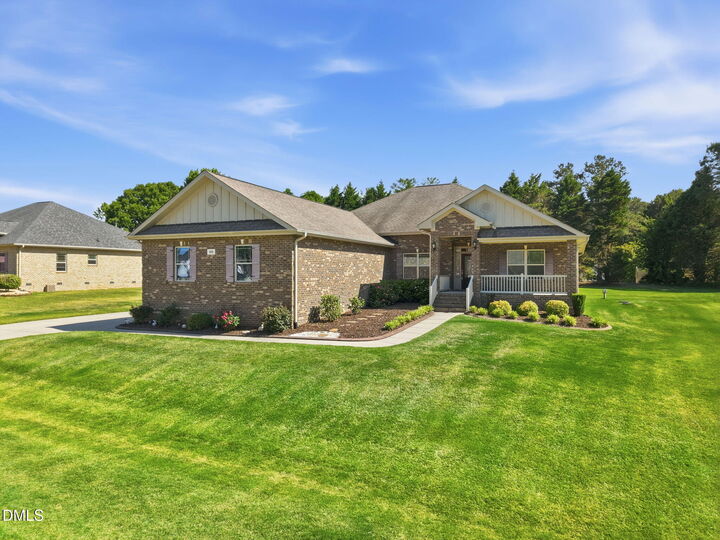
Ranch
Ranch
County
Johnston County
Johnston County
Community
Morrison Manor
Morrison Manor
Listed By
JULIE TOY, Coldwell Banker Advantage
Source
Doorify MLS
Last checked Jul 12 2026 at 10:45 AM GMT+0000
Doorify MLS
Last checked Jul 12 2026 at 10:45 AM GMT+0000
Bathroom Details
- Full Bathrooms: 3
Interior Features
- Pantry
- Electric Water Heater
- Electric Range
- Microwave
- Ceiling Fan(s)
- Granite Counters
- Tray Ceiling(s)
- Walk-In Closet(s)
- Dishwasher
- Entrance Foyer
- Laundry: Laundry Room
- Windows: Blinds
- High Ceilings
- Master Downstairs
- Separate Shower
- Laundry: Main Level
- Open Floorplan
- Plumbed for Ice Maker
- Bathtub/Shower Combination
- Stainless Steel Appliance(s)
Subdivision
- Morrison Manor
Lot Information
- Landscaped
Property Features
- Foundation: Block
- Foundation: Brick/Mortar
Heating and Cooling
- Forced Air
- Electric
- Zoned
- Heat Pump
Pool Information
- None
Homeowners Association Information
- Dues: $600/Annually
Flooring
- Carpet
- Hardwood
- Tile
Exterior Features
- Roof: Shingle
Utility Information
- Utilities: Electricity Connected, Cable Available, Septic Connected, Water Connected
- Sewer: Septic Tank
School Information
- Elementary School: Johnston - McGees Crossroads Elementary
- Middle School: Johnston - McGees Crossroads
- High School: Johnston - W Johnston
Garage
- Garage
Parking
- Garage
- Garage Door Opener
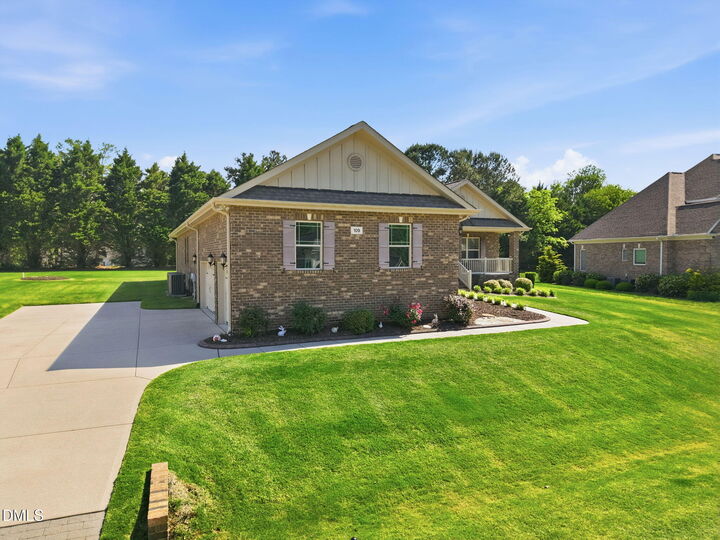
- Garage Faces Side
Stories
- 1
Living Area
- 3,155 sqft
Location
Disclaimer: Listings marked with a Doorify MLS icon are provided courtesy of the Doorify MLS, of North Carolina, Internet Data Exchange Database. Brokers make an effort to deliver accurate information, but buyers should independently verify any information on which they will rely in a transaction. The listing broker shall not be responsible for any typographical errors, misinformation, or misprints, and they shall be held totally harmless from any damages arising from reliance upon this data. This data is provided exclusively for consumers’ personal, non-commercial use. Copyright 2024 Doorify MLS of North Carolina. All rights reserved. Data last updated 9/10/24 06:44

The kitchen features granite countertops and tile backsplash, while the elegant dining room showcases a dramatic custom light fixture and tray ceiling. A front living room offers the perfect flex space for an office or sitting room, and the upstairs bonus room adds even more versatility. The expansive Owner's Suite includes 2 closets, dual vanities, soaking tub, and separate shower.
Outside, enjoy a peaceful .55-acre lot, 3-car side-entry garage, and an incredible 15' x 22.5' screened porch designed for relaxing or entertaining. A rare combination of timeless brick construction, thoughtful design, and prime location - this is the one!