
Listing Courtesy of:  Doorify MLS / Listed By: Lennar Carolinas LLC
 Doorify MLS / Listed By: Lennar Carolinas LLC
 208 Browler Court Angier, NC 27501
Pending (65 Days)
$349,435 (USD)
OPEN HOUSE TIMES
-
OPENSat, Oct 31:00 pm - 4:00 pm
-
OPENSun, Oct 41:00 pm - 4:00 pm
-
OPENFri, Oct 92:30 pm - 5:30 pm
-
OPENSat, Oct 101:00 pm - 4:00 pm
-
OPENSun, Oct 111:00 pm - 4:00 pm
-
OPENMon, Oct 122:30 pm - 5:30 pm
show more
show more
Description
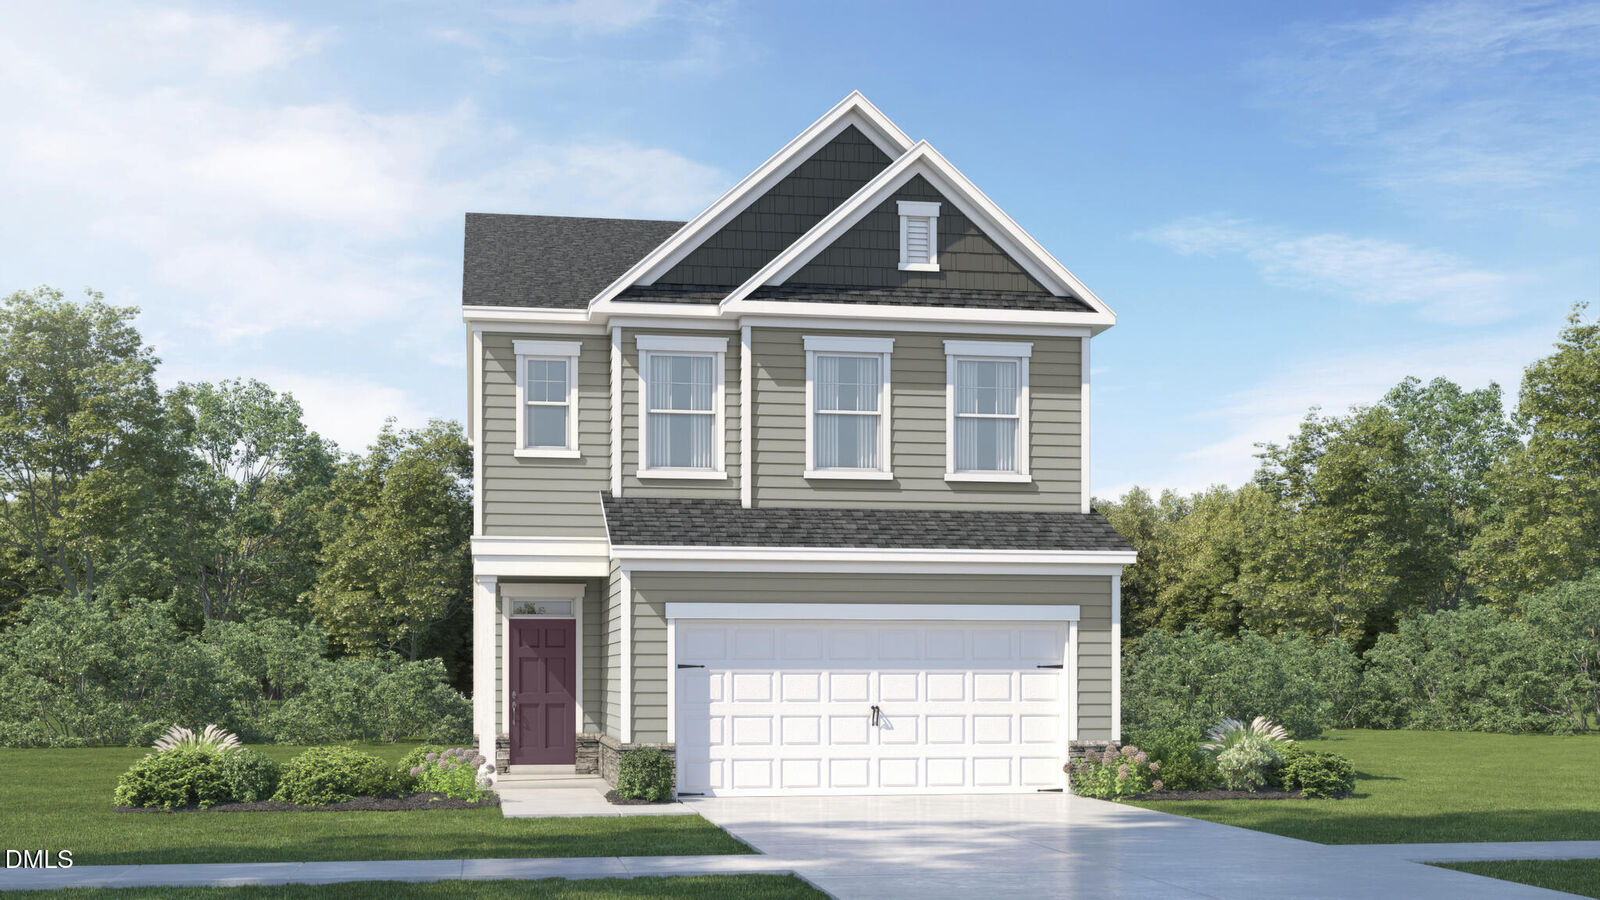
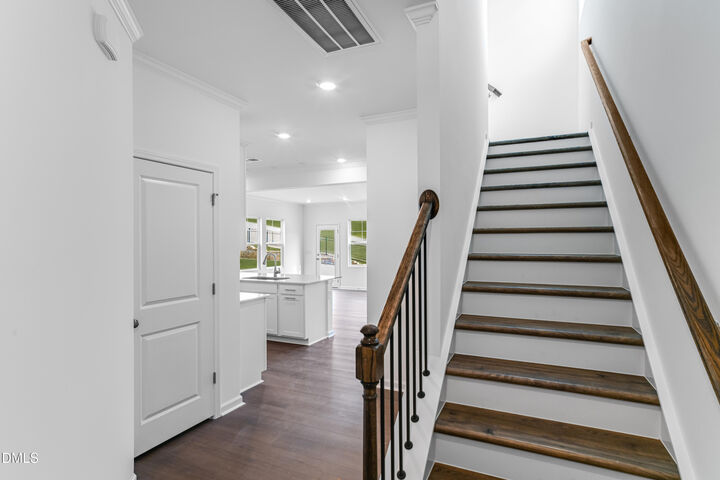
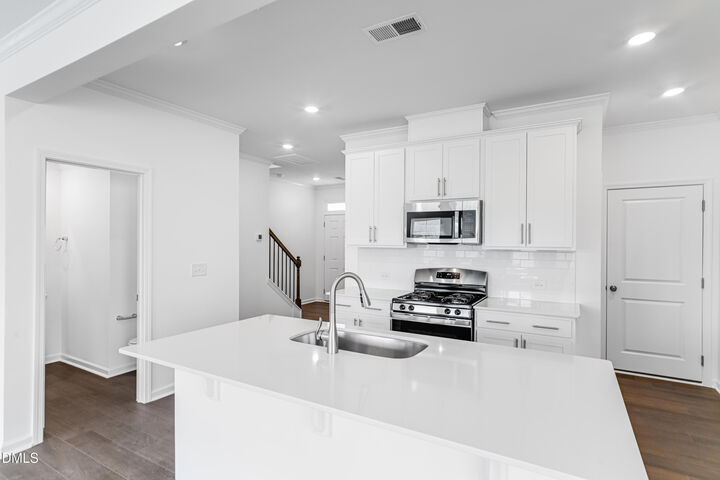
The Chadwick, a thoughtfully designed two-story home in Sherri Downs, offering 1,924 sq. ft. of stylish and functional living space. This 3-bedroom, 2.5-bathroom home features an inviting open-concept main level, perfect for modern living. The great room flows seamlessly into the kitchen and casual dining area, creating a comfortable space for entertaining. Upstairs, the owner's suite includes a walk-in closet and a private bath. Two additional bedrooms, a versatile loft, and a convenient laundry room complete the upper level. Enjoy outdoor living with a screened porch. A 2-car garage offers ample storage and parking. Community will feature pool & cabana, dog park and playground. HOA includes fiber internet! **Photos are representative only. Some features and design options may vary***USDA Eligible. 2 miles from downtown Angier and 5 miles from downtown Fuquay, 30 minutes from downtown Raleigh! Wake County Schools!
MLS #:
10183154
10183154
Lot Size
6,098 SQFT
6,098 SQFT
Type
Single-Family Home
Single-Family Home
Building Name
Lennar
Lennar
Year Built
2026
2026
Style
Traditional
Traditional
County
Wake County
Wake County
Community
Sherri Downs
Sherri Downs
Listed By
Haley Allen, Lennar Carolinas LLC
Source
Doorify MLS
Last checked Oct 2 2026 at 11:27 AM GMT+0000
Doorify MLS
Last checked Oct 2 2026 at 11:27 AM GMT+0000
Bathroom Details
- Full Bathrooms: 2
- Half Bathroom: 1
Interior Features
- Kitchen Island
- Electric Water Heater
- Microwave
- Walk-In Closet(s)
- Disposal
- Laundry: Electric Dryer Hookup
- Laundry: Laundry Room
- Walk-In Shower
- Laundry: Upper Level
- Quartz Counters
- Free-Standing Gas Range
Subdivision
- Sherri Downs
Property Features
- Foundation: Slab
Heating and Cooling
- Forced Air
- Natural Gas
- Zoned
- Central Air
- Gas
Homeowners Association Information
- Dues: $118/Monthly
Flooring
- Carpet
- Luxury Vinyl
- Tile
Exterior Features
- Vinyl Siding
- Stone Veneer
- Roof: Shingle
- Roof: Asphalt
Utility Information
- Sewer: Public Sewer
School Information
- Elementary School: Wake - Willow Springs Elementary
- Middle School: Wake - Herbert Akins Road Middle
- High School: Wake - Willow Spring High School
Garage
- Attached Garage
Parking
- Garage Door Opener
- Total: 4
Stories
- Two
Living Area
- 1,924 sqft
Listing Price History
Date
Event
Price
% Change
$ (+/-)
Sep 22, 2026
Price Changed
$349,435
-3%
-$10,000
Jul 29, 2026
Listed
$359,435
-
-
Location
Disclaimer: Listings marked with a Doorify MLS icon are provided courtesy of the Doorify MLS, of North Carolina, Internet Data Exchange Database. Brokers make an effort to deliver accurate information, but buyers should independently verify any information on which they will rely in a transaction. The listing broker shall not be responsible for any typographical errors, misinformation, or misprints, and they shall be held totally harmless from any damages arising from reliance upon this data. This data is provided exclusively for consumers’ personal, non-commercial use. Copyright 2024 Doorify MLS of North Carolina. All rights reserved. Data last updated 9/10/24 06:44
