
Listing Courtesy of:  Doorify MLS / Listed By: DEBORAH WADE, Coldwell Banker Advantage
 Doorify MLS / Listed By: DEBORAH WADE, Coldwell Banker Advantage
 922 Haywards Heath Lane Apex, NC 27502
Active
$782,500 (USD)
OPEN HOUSE TIMES
-
OPENSat, Sep 121:00 pm - 4:00 pm
-
OPENSun, Sep 133:00 pm - 5:00 pm
Description
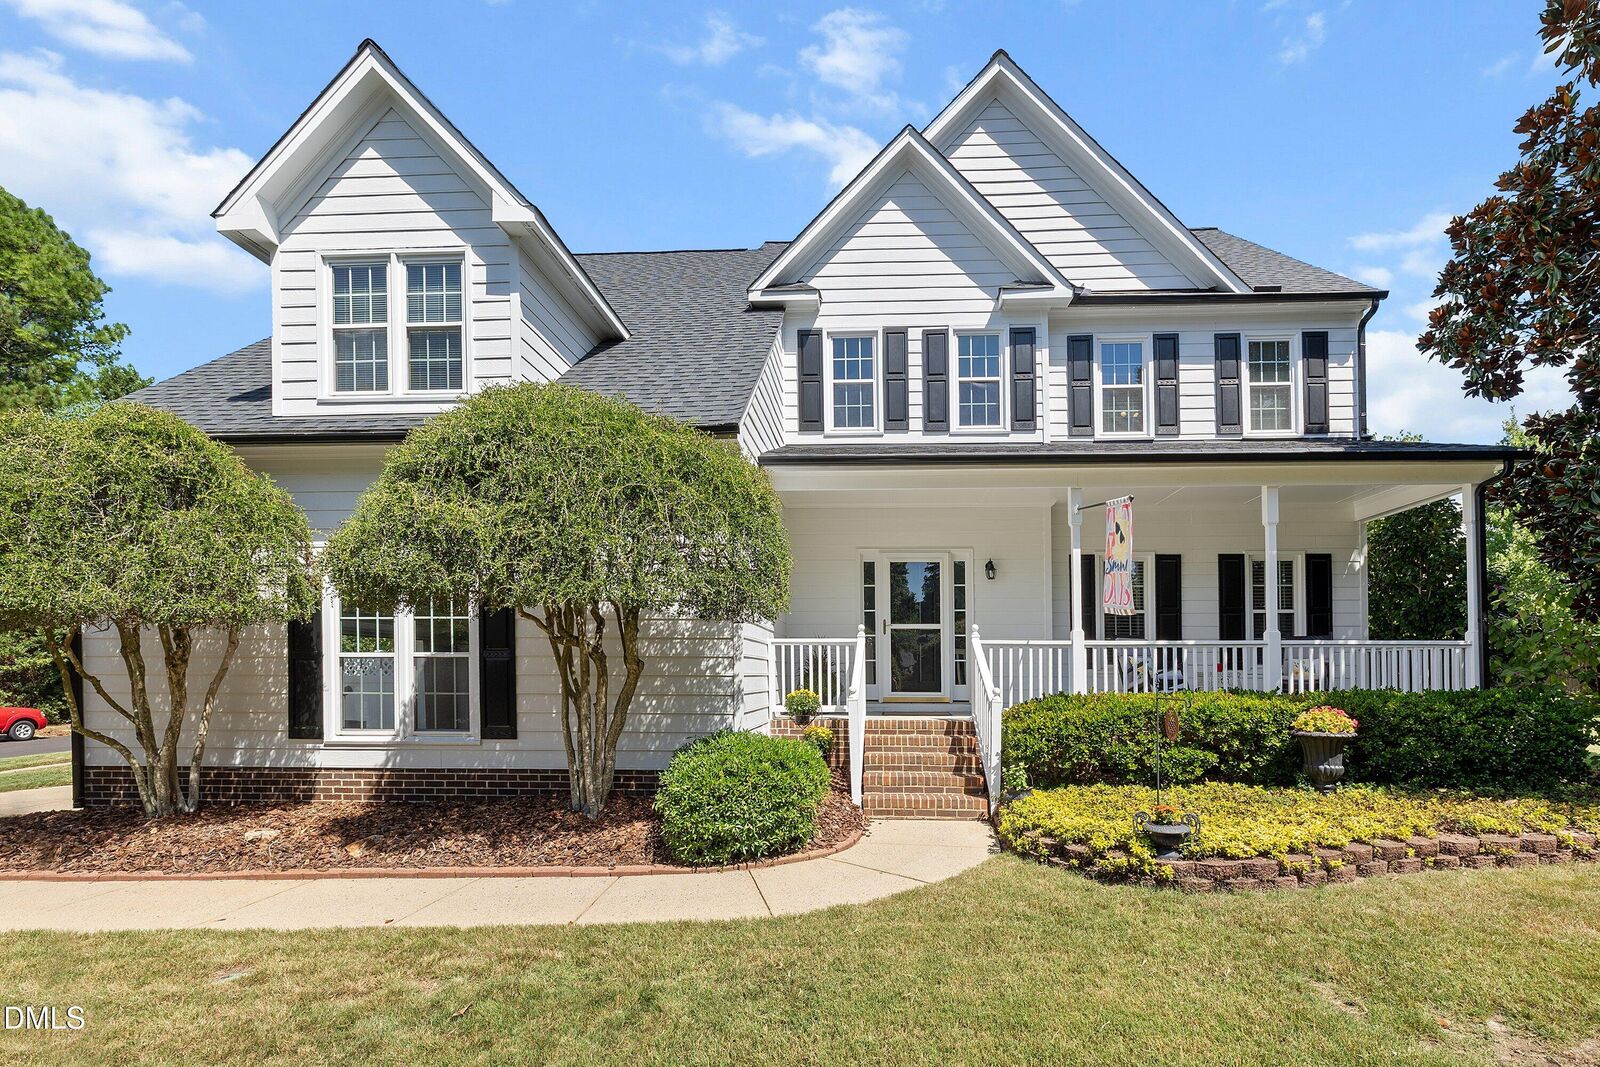
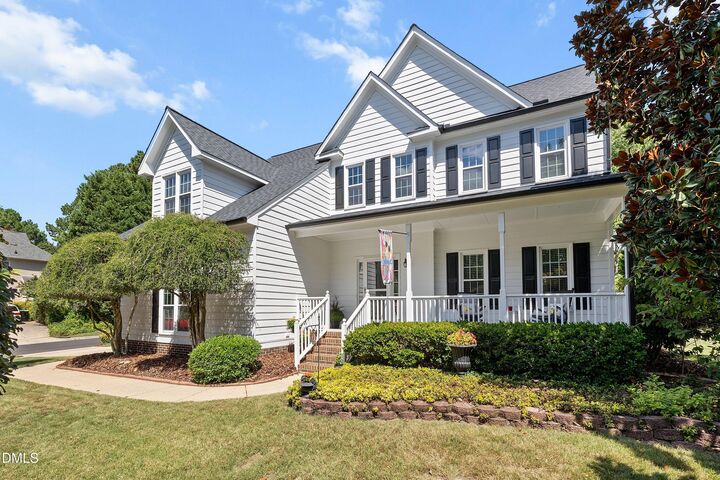
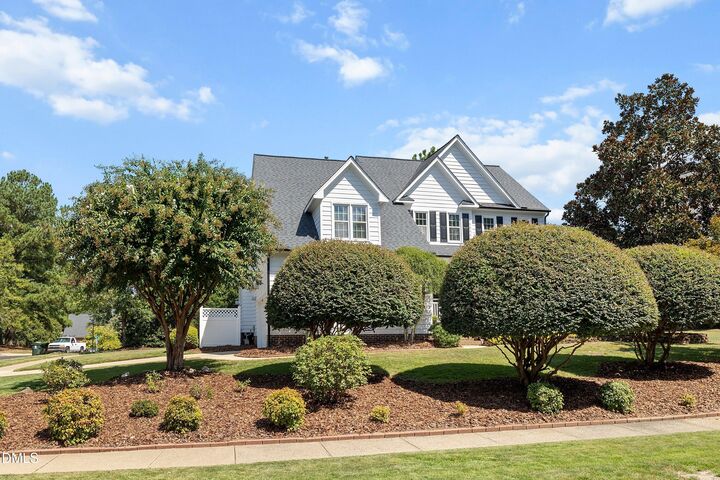
Welcome to highly desired Haddon Hall in Apex! This beautifully updated, move-in-ready home offers over 3,200 square feet, four bedrooms, and a finished third floor. The kitchen and baths have been remodeled, all flooring has been replaced and the interior painted, all within the past four years. The inviting primary suite offers a relaxing retreat with a custom walk-in closet and spa-inspired bath featuring double vanities, a zero-entry shower, and soaking tub. Flexible spaces throughout the home adapt to your lifestyle, whether for a home office, playroom, guests, entertaining, or movie and game nights. Outside, enjoy a beautifully landscaped corner lot that provides added space and privacy, plus an oversized, freshly stained deck perfect for morning coffee, gatherings, and entertaining. The exceptional amenities include a pool, clubhouse, pickleball and tennis courts, fishing lake, basketball court, playground, and scenic trails. Walk to Downtown Apex to enjoy the Farmers Market, fantastic restaurants, unique shops, community events, parades and local entertainment. Beautifully updated, exceptionally flexible, and perfectly positioned to enjoy all that Apex has to offer. Welcome Home!
MLS #:
10191657
10191657
Taxes
$6,087
$6,087
Lot Size
0.26 acres
0.26 acres
Type
Single-Family Home
Single-Family Home
Year Built
1998
1998
Style
Transitional
Transitional
County
Wake County
Wake County
Community
Haddon Hall
Haddon Hall
Listed By
DEBORAH WADE, Coldwell Banker Advantage
Source
Doorify MLS
Last checked Sep 10 2026 at 1:21 PM GMT+0000
Doorify MLS
Last checked Sep 10 2026 at 1:21 PM GMT+0000
Bathroom Details
- Full Bathrooms: 2
- Half Bathroom: 1
Interior Features
- Pantry
- Smooth Ceilings
- Kitchen Island
- Microwave
- Ceiling Fan(s)
- Walk-In Closet(s)
- Dishwasher
- Entrance Foyer
- Gas Water Heater
- Self Cleaning Oven
- Bookcases
- Double Vanity
- Kitchen/Dining Room Combination
- Separate Shower
- Laundry: Main Level
- Range
- Open Floorplan
- Walk-In Shower
- Bathtub/Shower Combination
- Built-In Features
- Quartz Counters
- Recessed Lighting
- Soaking Tub
- Storage
- Stainless Steel Appliance(s)
- Windows: Double Pane Windows
- Living/Dining Room Combination
- Chandelier
- Convection Oven
- Built-In Electric Range
Subdivision
- Haddon Hall
Lot Information
- Corner Lot
Property Features
- Fireplace: Blower Fan
- Fireplace: Gas Log
Heating and Cooling
- Gas Pack
- Natural Gas
- Fireplace(s)
- Central Air
- Ceiling Fan(s)
Homeowners Association Information
- Dues: $581/Annually
Flooring
- Carpet
- Vinyl
- Ceramic Tile
Exterior Features
- Roof: Shingle
Utility Information
- Utilities: Electricity Connected, Cable Available, Natural Gas Available, Underground Utilities
- Sewer: Public Sewer
School Information
- Elementary School: Wake - Salem Elementary
- Middle School: Wake - Salem Middle
- High School: Wake - Apex High
Garage
- Attached Garage
Parking
- Garage
- Driveway
- Garage Door Opener
Stories
- 2
Living Area
- 3,275 sqft
Location
Disclaimer: Listings marked with a Doorify MLS icon are provided courtesy of the Doorify MLS, of North Carolina, Internet Data Exchange Database. Brokers make an effort to deliver accurate information, but buyers should independently verify any information on which they will rely in a transaction. The listing broker shall not be responsible for any typographical errors, misinformation, or misprints, and they shall be held totally harmless from any damages arising from reliance upon this data. This data is provided exclusively for consumers’ personal, non-commercial use. Copyright 2024 Doorify MLS of North Carolina. All rights reserved. Data last updated 9/10/24 06:44
