
Listing Courtesy of:  Doorify MLS / Listed By: Raelyn Lawrence, Coldwell Banker Advantage
 Doorify MLS / Listed By: Raelyn Lawrence, Coldwell Banker Advantage
 10 Sweet Olive Street Clayton, NC 27527
Active (53 Days)
$388,500 (USD)
OPEN HOUSE TIMES
-
OPENSun, Oct 1812:30 pm - 2:00 pm
Description
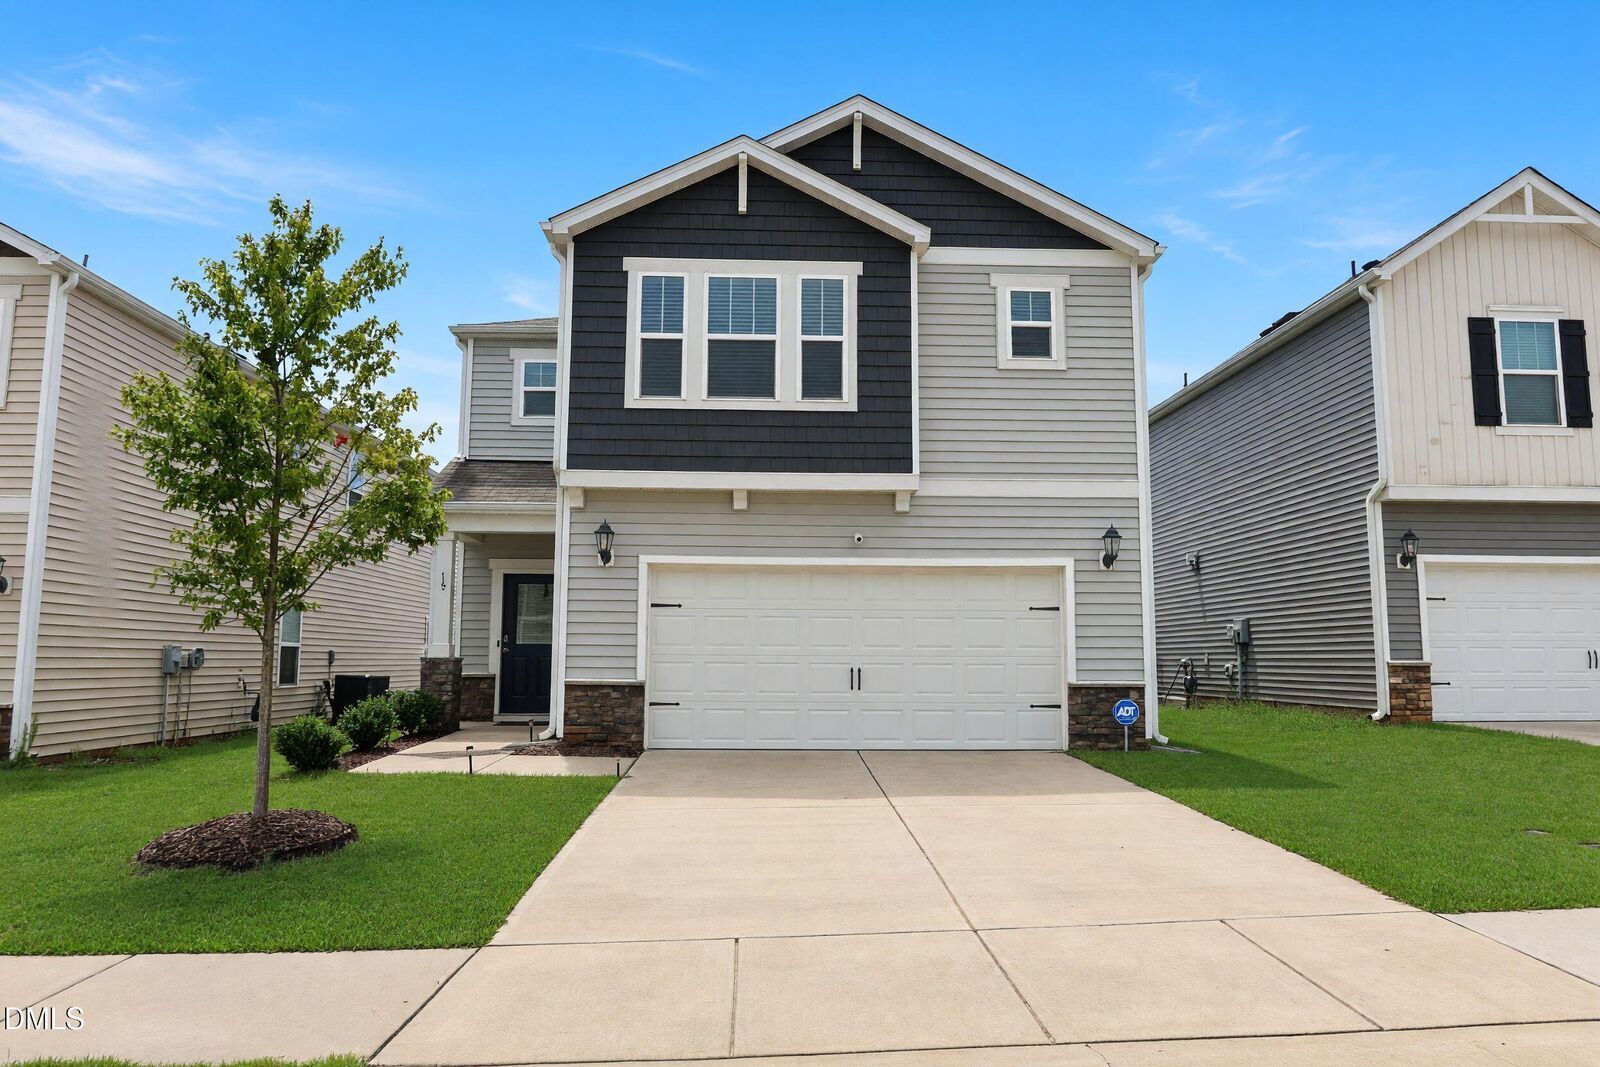
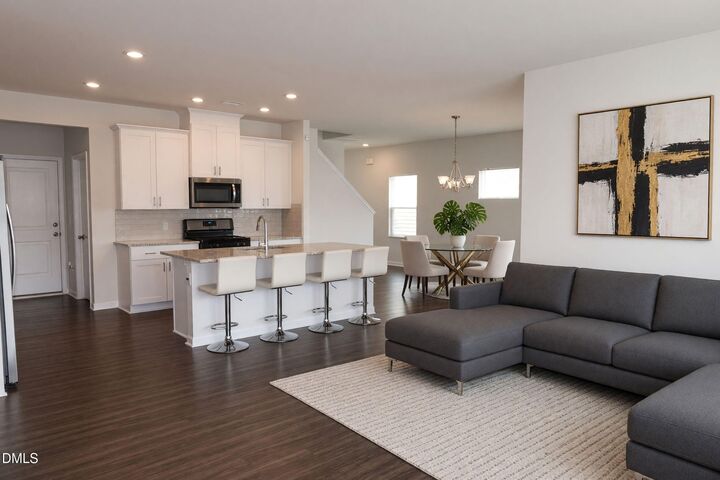
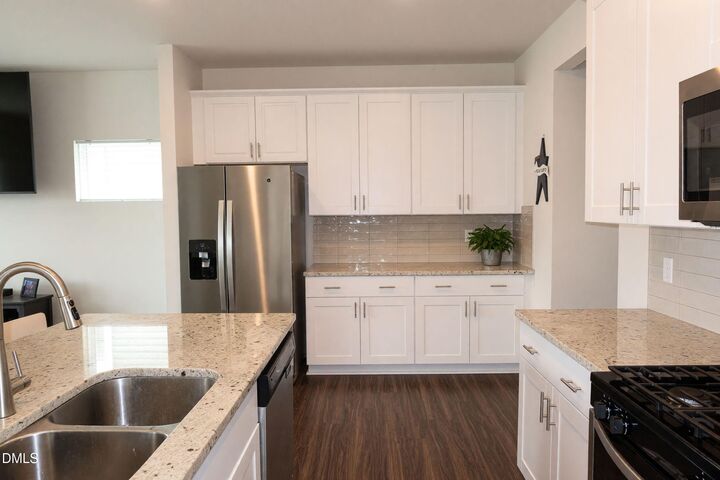
Welcome to 10 Sweet Olive Street in the desirable Flowers Plantation community! This beautifully maintained 3-bedroom, 2.5-bath home offers an inviting open-concept floor plan with spacious living areas and plenty of natural light. The kitchen features granite countertops, a center island, and ample cabinetry, flowing seamlessly into the dining and living areas—perfect for everyday living and entertaining. Enjoy durable EVP flooring in the main living areas and a comfortable primary suite with generous closet space. Additional highlights include a 2-car attached garage that includes an ev charger, patio, fenced in back yard, and convenient access to the many amenities Flowers Plantation has to offer, including shopping, dining, recreation, and more. Move-in ready and ideally located in Clayton—don't miss this opportunity!
MLS #:
10186945
10186945
Taxes
$2,357(2025)
$2,357(2025)
Lot Size
4,356 SQFT
4,356 SQFT
Type
Single-Family Home
Single-Family Home
Year Built
2020
2020
Style
Traditional, Craftsman
Traditional, Craftsman
County
Johnston County
Johnston County
Community
Flowers Plantation
Flowers Plantation
Listed By
Raelyn Lawrence, Coldwell Banker Advantage
Source
Doorify MLS
Last checked Oct 14 2026 at 3:19 AM GMT+0000
Doorify MLS
Last checked Oct 14 2026 at 3:19 AM GMT+0000
Bathroom Details
- Full Bathrooms: 2
- Half Bathroom: 1
Interior Features
- Pantry
- Smooth Ceilings
- Kitchen Island
- Microwave
- Refrigerator
- Granite Counters
- Dishwasher
- Entrance Foyer
- Dryer
- Washer
- Gas Range
- Laundry: Electric Dryer Hookup
- Eat-In Kitchen
- Double Vanity
- Range
- Open Floorplan
- Walk-In Shower
- Laundry: Upper Level
- Plumbed for Ice Maker
- Laundry: Washer Hookup
- Bathtub/Shower Combination
- Recessed Lighting
- Windows: Double Pane Windows
- Chandelier
- Stone Counters
- Ice Maker
- Free-Standing Refrigerator
Subdivision
- Flowers Plantation
Lot Information
- Landscaped
- Cleared
- Level
- Back Yard
- Front Yard
Property Features
- Foundation: Slab
- Foundation: Concrete
Heating and Cooling
- Heat Pump
- Natural Gas
- Central Air
Homeowners Association Information
- Dues: $450/Annually
Flooring
- Carpet
- Luxury Vinyl
- Tile
- Wood
Exterior Features
- Stone
- Vinyl Siding
- Shake Siding
- Concrete
- Frame
- Glass
- Roof: Architectural Shingle
Utility Information
- Utilities: Electricity Connected, Natural Gas Connected, Water Connected, Sewer Connected
- Sewer: Public Sewer
School Information
- Elementary School: Johnston - River Dell Elementary
- Middle School: Johnston - Archer Lodge Middle
- High School: Johnston - Corinth Holders High School
Garage
- Attached Garage
Parking
- Attached
- Garage
- Driveway
- On Street
Stories
- Two
- Bi-Level
Living Area
- 2,152 sqft
Location
Disclaimer: Listings marked with a Doorify MLS icon are provided courtesy of the Doorify MLS, of North Carolina, Internet Data Exchange Database. Brokers make an effort to deliver accurate information, but buyers should independently verify any information on which they will rely in a transaction. The listing broker shall not be responsible for any typographical errors, misinformation, or misprints, and they shall be held totally harmless from any damages arising from reliance upon this data. This data is provided exclusively for consumers’ personal, non-commercial use. Copyright 2024 Doorify MLS of North Carolina. All rights reserved. Data last updated 9/10/24 06:44
