
Listing Courtesy of:  Doorify MLS / Listed By: MELISSA CETOLA, Coldwell Banker Advantage
 Doorify MLS / Listed By: MELISSA CETOLA, Coldwell Banker Advantage
106 Salmon River Drive Durham, NC 27705
Active (38 Days)
$385,000 (USD)
OPEN HOUSE TIMES
-
OPENSun, Nov 12:00 pm - 4:00 pm

Description
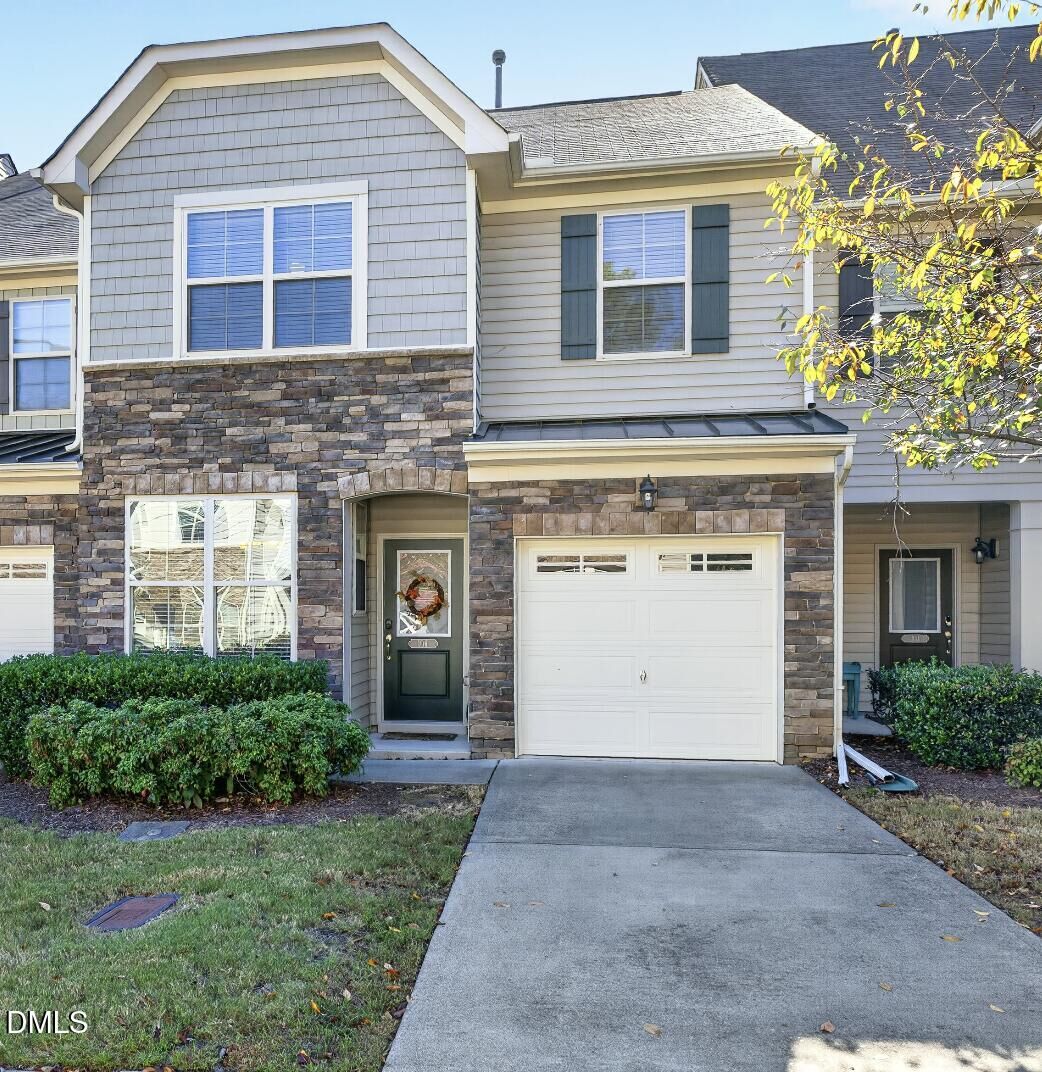
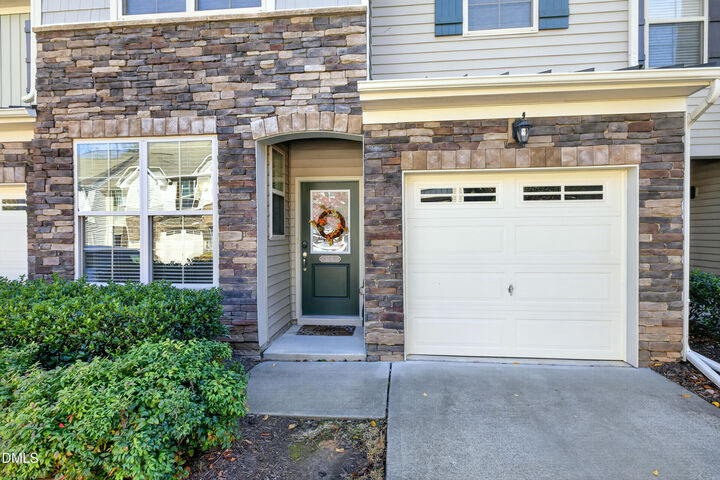
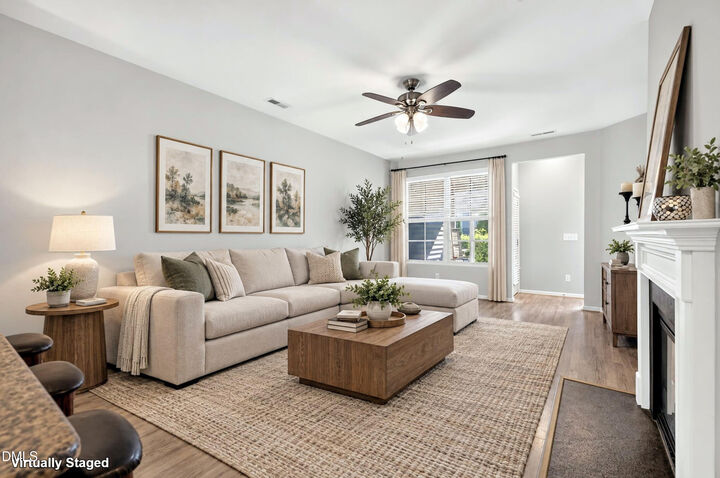
Spacious four-bedroom townhome with a highly coveted main-floor primary suite in prime location near Duke University, Duke Medical Center, and the vibrant American Tobacco Campus in Downtown Durham. The home features a spacious open floor plan, beautiful LVP flooring, and a gas fireplace. The large kitchen is perfect for entertaining with granite countertops, stainless steel appliances, gas range, a pantry and generous cabinetry. The master bath is beautifully updated with a double vanity and a huge walk-in tiled shower with a bench. The second level features two additional bedrooms plus a massive bonus room or fourth bedroom. Relax on your private screened-in porch, the perfect spot for morning coffee. The attached 1-car garage is oversized providing extra storage. Thompson Ridge is an amazing community with resort-style amenities including a pristine pool, fitness center, dog park, and scenic walking trails with easy access to Duke Forest. The HOA covers exterior maintenance and landscaping, ensuring a truly hassle-free lifestyle near RTP and major commuting corridors.
MLS #:
10200667
10200667
Taxes
$4,230(2026)
$4,230(2026)
Lot Size
2,178 SQFT
2,178 SQFT
Type
Townhouse
Townhouse
Year Built
2011
2011
Style
Transitional
Transitional
County
Durham County
Durham County
Community
Thompson Ridge
Thompson Ridge
Listed By
MELISSA CETOLA, Coldwell Banker Advantage
Source
Doorify MLS
Last checked Oct 30 2026 at 1:20 AM GMT+0000
Doorify MLS
Last checked Oct 30 2026 at 1:20 AM GMT+0000
Bathroom Details
- Full Bathrooms: 2
- Half Bathroom: 1
Interior Features
- Pantry
- Smooth Ceilings
- Microwave
- Refrigerator
- Ceiling Fan(s)
- Granite Counters
- Walk-In Closet(s)
- Dishwasher
- Entrance Foyer
- Disposal
- Dryer
- Washer
- Gas Range
- Laundry: Laundry Closet
- Coffered Ceiling(s)
- Water Heater
- Double Vanity
- Open Floorplan
- Walk-In Shower
- Laundry: Inside
- Laundry: Washer Hookup
- Bathtub/Shower Combination
- Recessed Lighting
- Stainless Steel Appliance(s)
- Breakfast Bar
- Chandelier
- Free-Standing Refrigerator
- Gas Oven
Subdivision
- Thompson Ridge
Lot Information
- Back Yard
- Front Yard
- Private
Property Features
- Fireplace: 1
- Fireplace: Gas Log
- Fireplace: Living Room
- Fireplace: Glass Doors
- Foundation: Slab
Heating and Cooling
- Forced Air
- Fireplace(s)
- Central Air
- Ceiling Fan(s)
Homeowners Association Information
- Dues: $204/Monthly
Flooring
- Carpet
- Luxury Vinyl
Exterior Features
- Stone
- Vinyl Siding
- Stone Veneer
- Roof: Shingle
Utility Information
- Utilities: Electricity Connected, Natural Gas Connected, Sewer Connected
- Sewer: Public Sewer
School Information
- Elementary School: Durham - Forest View Elementary
- Middle School: Durham - Brogden Middle
- High School: Durham - Riverside High
Garage
- Attached Garage
Parking
- Attached
- Garage
- Driveway
- Garage Door Opener
- Garage Faces Front
- Inside Entrance
- Total: 2
Stories
- Two
Living Area
- 1,926 sqft
Location
Disclaimer: Listings marked with a Doorify MLS icon are provided courtesy of the Doorify MLS, of North Carolina, Internet Data Exchange Database. Brokers make an effort to deliver accurate information, but buyers should independently verify any information on which they will rely in a transaction. The listing broker shall not be responsible for any typographical errors, misinformation, or misprints, and they shall be held totally harmless from any damages arising from reliance upon this data. This data is provided exclusively for consumers’ personal, non-commercial use. Copyright 2024 Doorify MLS of North Carolina. All rights reserved. Data last updated 9/10/24 06:44
