
Listing Courtesy of:  Doorify MLS / Coldwell Banker Hpw
 Doorify MLS / Coldwell Banker Hpw
 1156 Pate Farm Lane Durham, NC 27703
Pending (60 Days)
$362,500 (USD)
Description
MLS #:
10155402
10155402
Taxes
$3,999
$3,999
Lot Size
4,356 SQFT
4,356 SQFT
Type
Townhouse
Townhouse
Year Built
2023
2023
Style
Traditional
Traditional
County
Durham County
Durham County
Community
Ellis Walk
Ellis Walk
Listed By
Roger Hudson, Coldwell Banker Howard Perry And Walston
Source
Doorify MLS
Last checked May 25 2026 at 1:32 PM GMT+0000
Doorify MLS
Last checked May 25 2026 at 1:32 PM GMT+0000
Bathroom Details
- Full Bathrooms: 2
- Half Bathroom: 1
Subdivision
- Ellis Walk
Property Features
- Foundation: Slab
Heating and Cooling
- Forced Air
- Central
- Central Air
Homeowners Association Information
- Dues: $123/Monthly
Flooring
- Carpet
- Tile
- Vinyl
Exterior Features
- Roof: Shingle
Utility Information
- Sewer: Public Sewer
School Information
- Elementary School: Durham - Bethesda
- Middle School: Durham - Lowes Grove
- High School: Durham - Hillside
Garage
- Attached Garage
Parking
- Total: 2
Living Area
- 1,796 sqft
Location
Disclaimer: Listings marked with a Doorify MLS icon are provided courtesy of the Doorify MLS, of North Carolina, Internet Data Exchange Database. Brokers make an effort to deliver accurate information, but buyers should independently verify any information on which they will rely in a transaction. The listing broker shall not be responsible for any typographical errors, misinformation, or misprints, and they shall be held totally harmless from any damages arising from reliance upon this data. This data is provided exclusively for consumers’ personal, non-commercial use. Copyright 2024 Doorify MLS of North Carolina. All rights reserved. Data last updated 9/10/24 06:44

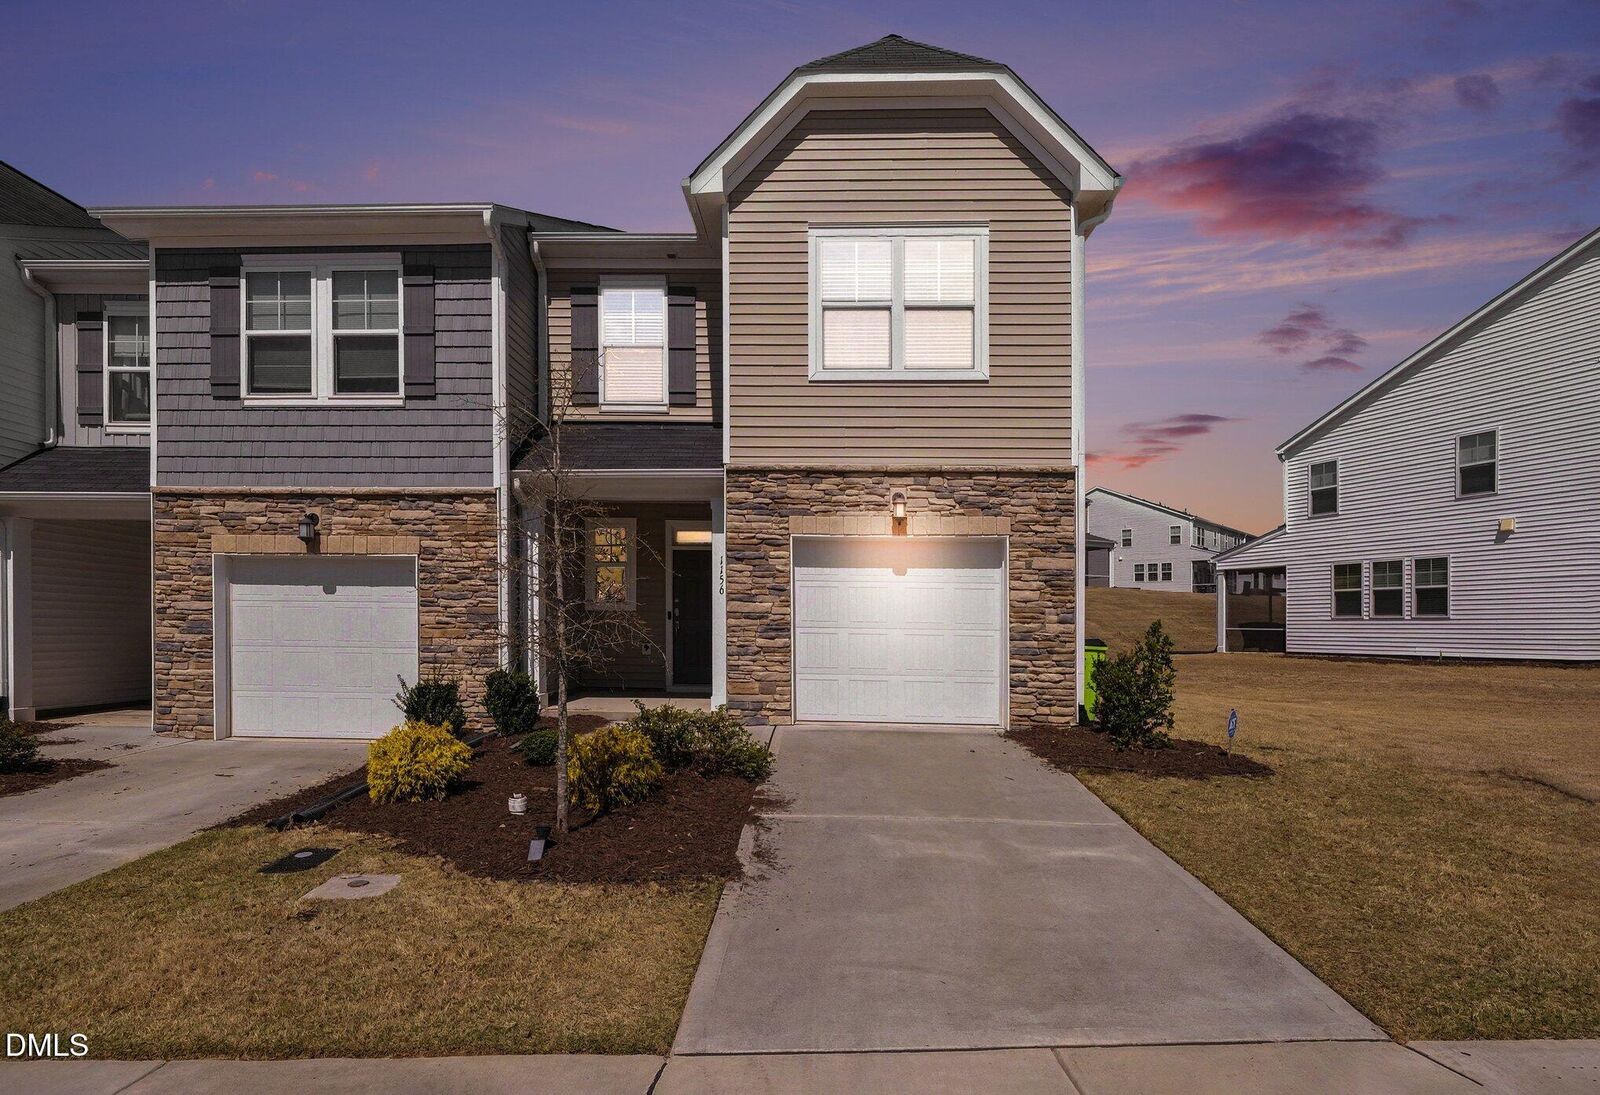
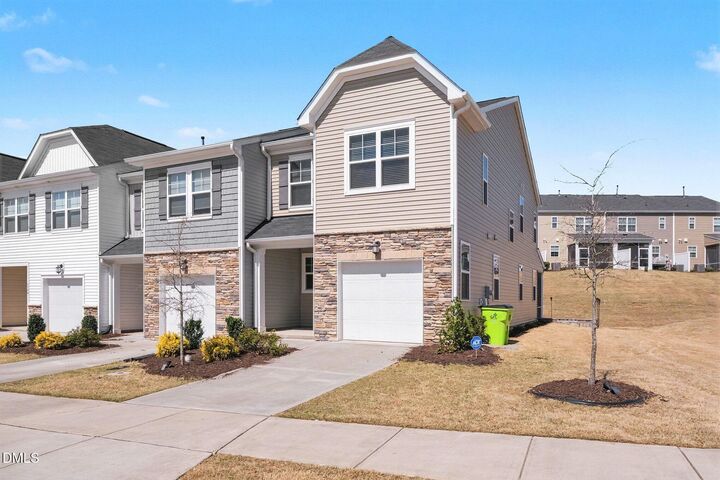
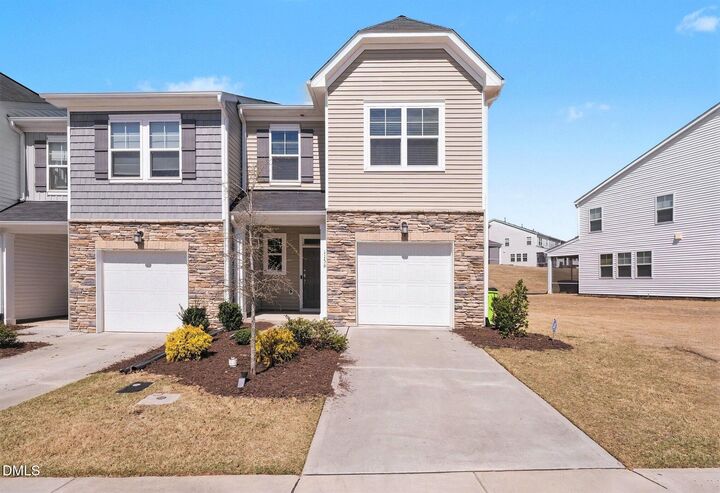
Beautiful 2023 end-unit townhome located in the highly desirable Ellis Walk community in Durham. This 3-bedroom, 2.5-bath home features a modern open-concept layout with stylish upgrades throughout.
The kitchen flows seamlessly into the dining and living areas and showcases luxury vinyl flooring, quartz countertops, tile backsplash, gas range, and ample cabinet space, creating a bright and spacious main living area. Upstairs you'll find a generous primary suite along with two additional bedrooms and a full bath--perfect for guests, a home office, or flexible living space.
Enjoy outdoor living with a screened-in porch and extended patio, ideal for relaxing or entertaining. The home also includes a one-car garage and the added privacy and natural light that comes with being an end unit.
Located in the sought-after Ellis Walk subdivision, residents enjoy exceptional community amenities including a pool, tennis courts, pickleball courts, basketball court, fitness center, clubhouse, playground, dog park, and walking trails.