
Listing Courtesy of:  Doorify MLS / Listed By: PJ SAYAH, Coldwell Banker Advantage
 Doorify MLS / Listed By: PJ SAYAH, Coldwell Banker Advantage
3916 Convergence Street Durham, NC 27704
Active (0 Days)
$350,000 (USD)
Description
MLS #:
10203208
10203208
Taxes
$3,650(2026)
$3,650(2026)
Lot Size
1,742 SQFT
1,742 SQFT
Type
Townhouse
Townhouse
Year Built
2023
2023
County
Durham County
Durham County
Community
Duke 97
Duke 97
Listed By
PJ SAYAH, Coldwell Banker Advantage
Source
Doorify MLS
Last checked Nov 13 2026 at 9:56 PM GMT+0000
Doorify MLS
Last checked Nov 13 2026 at 9:56 PM GMT+0000
Bathroom Details
- Full Bathrooms: 2
- Half Bathroom: 1
Interior Features
- Microwave
- Refrigerator
- Dishwasher
- Disposal
- Gas Range
- Gas Water Heater
- Gas Cooktop
- Tankless Water Heater
- Washer/Dryer Stacked
- Water Heater
- Stainless Steel Appliance(s)
- Convection Oven
- Ice Maker
- Freezer
- Gas Oven
- Built-In Gas Oven
Subdivision
- Duke 97
Property Features
- Foundation: Slab
Heating and Cooling
- Central
- Central Air
Homeowners Association Information
- Dues: $125/Monthly
Flooring
- Carpet
- Luxury Vinyl
Exterior Features
- Fiber Cement
- Roof: Architectural Shingle
Utility Information
- Sewer: Public Sewer
School Information
- Elementary School: Durham - Holt Elementary
- Middle School: Durham - George L Carrington Middle
- High School: Durham - Northern High
Garage
- Attached Garage
Parking
- Additional Parking
Stories
- Bi-Level
Living Area
- 1,459 sqft
Location
Disclaimer: Listings marked with a Doorify MLS icon are provided courtesy of the Doorify MLS, of North Carolina, Internet Data Exchange Database. Brokers make an effort to deliver accurate information, but buyers should independently verify any information on which they will rely in a transaction. The listing broker shall not be responsible for any typographical errors, misinformation, or misprints, and they shall be held totally harmless from any damages arising from reliance upon this data. This data is provided exclusively for consumers’ personal, non-commercial use. Copyright 2024 Doorify MLS of North Carolina. All rights reserved. Data last updated 9/10/24 06:44

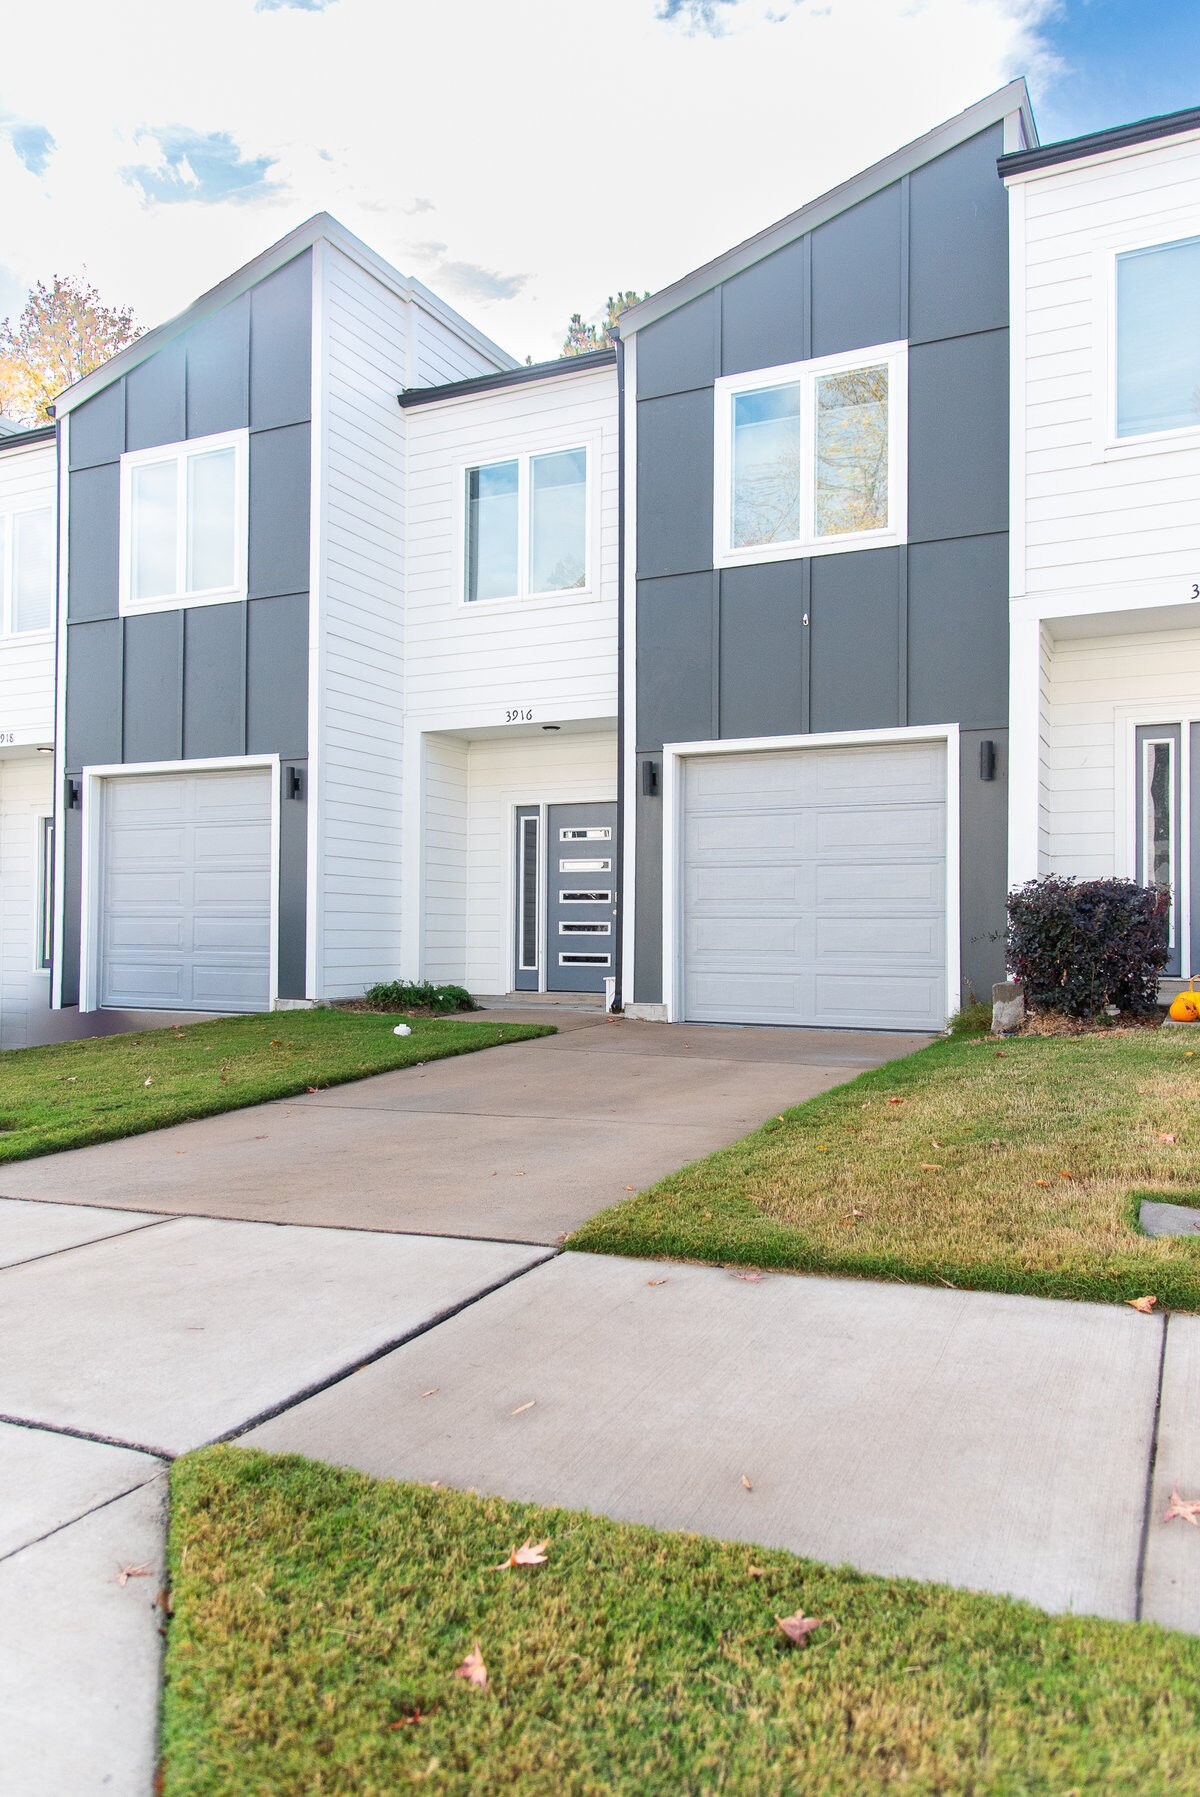
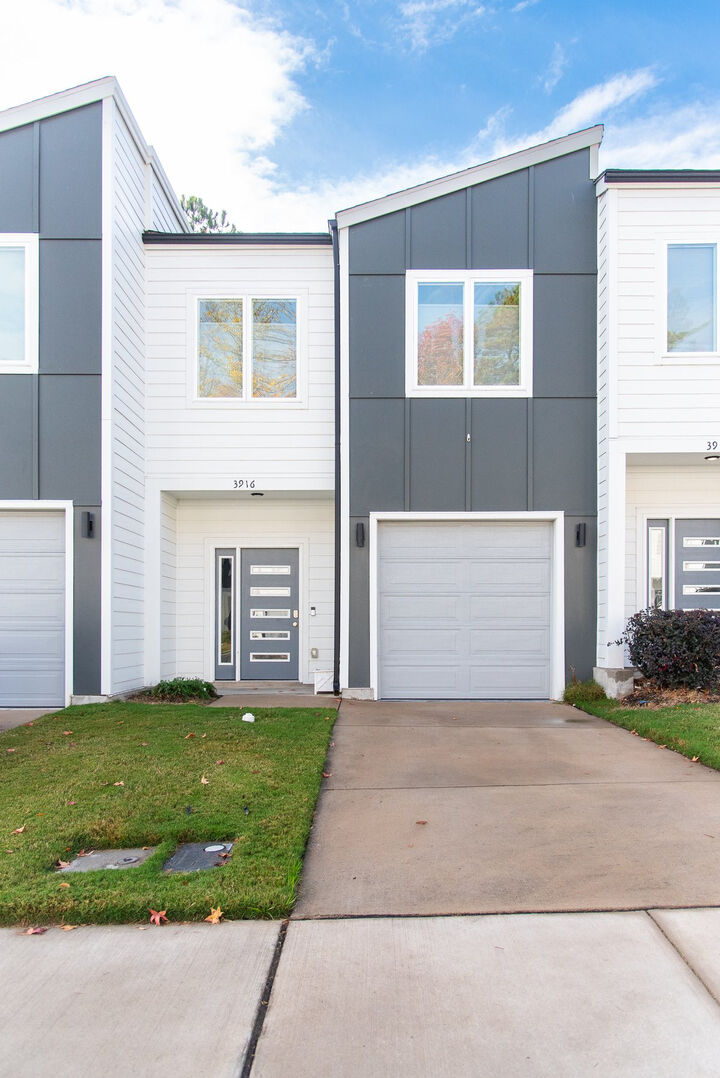
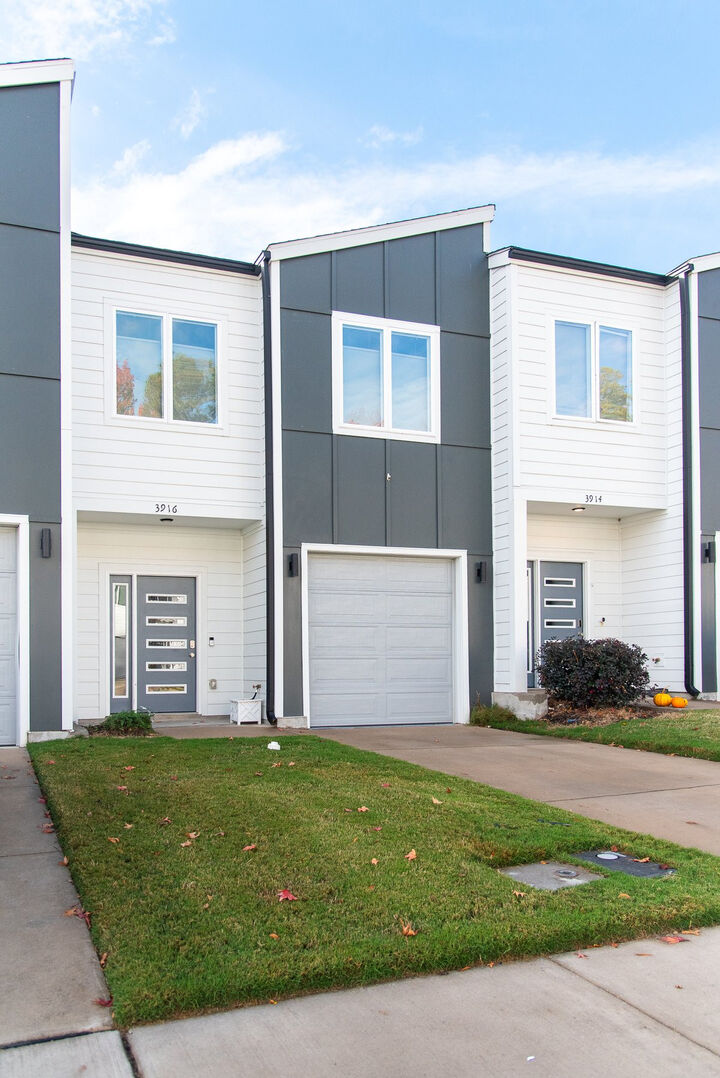
Inside, three bedrooms give you room to spread out, work from home, or host guests. Every space feels intentional: bright, functional, and designed for how people actually live today.
Step outside to your private patio overlooking a serene wooded backdrop and enjoy morning coffee, a relaxing evening, or a small garden—and enjoy the convenience of an attached garage for secure parking and extra storage. The community park and playground are right in the neighborhood, so green space and room to play are never far away.
Nearly new, stylish, and easy to own — homes like this don't sit long. Schedule your private showing today.