
Listing Courtesy of:  Doorify MLS / Listed By: Keller Williams Realty Cary
 Doorify MLS / Listed By: Keller Williams Realty Cary
 210 Ivey Gate Lane Garner, NC 27529
Pending (177 Days)
$999,995 (USD)
Description
MLS #:
10157298
10157298
Taxes
$4,846(2025)
$4,846(2025)
Lot Size
0.93 acres
0.93 acres
Type
Single-Family Home
Single-Family Home
Year Built
2005
2005
Style
Transitional
Transitional
County
Johnston County
Johnston County
Community
Chadbourne
Chadbourne
Listed By
Ian Veling, Keller Williams Realty Cary
Source
Doorify MLS
Last checked Sep 27 2026 at 6:15 AM GMT+0000
Doorify MLS
Last checked Sep 27 2026 at 6:15 AM GMT+0000
Bathroom Details
- Full Bathrooms: 4
- Half Bathroom: 1
Subdivision
- Chadbourne
Heating and Cooling
- Electric
- Zoned
- Propane
Homeowners Association Information
- Dues: $1000/Annually
Flooring
- Carpet
- Hardwood
- Tile
Exterior Features
- Brick Veneer
- Roof: Shingle
Utility Information
- Sewer: Septic Tank
School Information
- Elementary School: Johnston - Dixon Road Elementary
- Middle School: Johnston - McGees Crossroads Middle
- High School: Johnston - West Johnston High
Garage
- Attached Garage
Stories
- Two
Living Area
- 3,892 sqft
Listing Price History
Date
Event
Price
% Change
$ (+/-)
Jun 23, 2026
Price Changed
$999,995
0%
-$5
Apr 02, 2026
Listed
$1,000,000
-
-
Location
Disclaimer: Listings marked with a Doorify MLS icon are provided courtesy of the Doorify MLS, of North Carolina, Internet Data Exchange Database. Brokers make an effort to deliver accurate information, but buyers should independently verify any information on which they will rely in a transaction. The listing broker shall not be responsible for any typographical errors, misinformation, or misprints, and they shall be held totally harmless from any damages arising from reliance upon this data. This data is provided exclusively for consumers’ personal, non-commercial use. Copyright 2024 Doorify MLS of North Carolina. All rights reserved. Data last updated 9/10/24 06:44

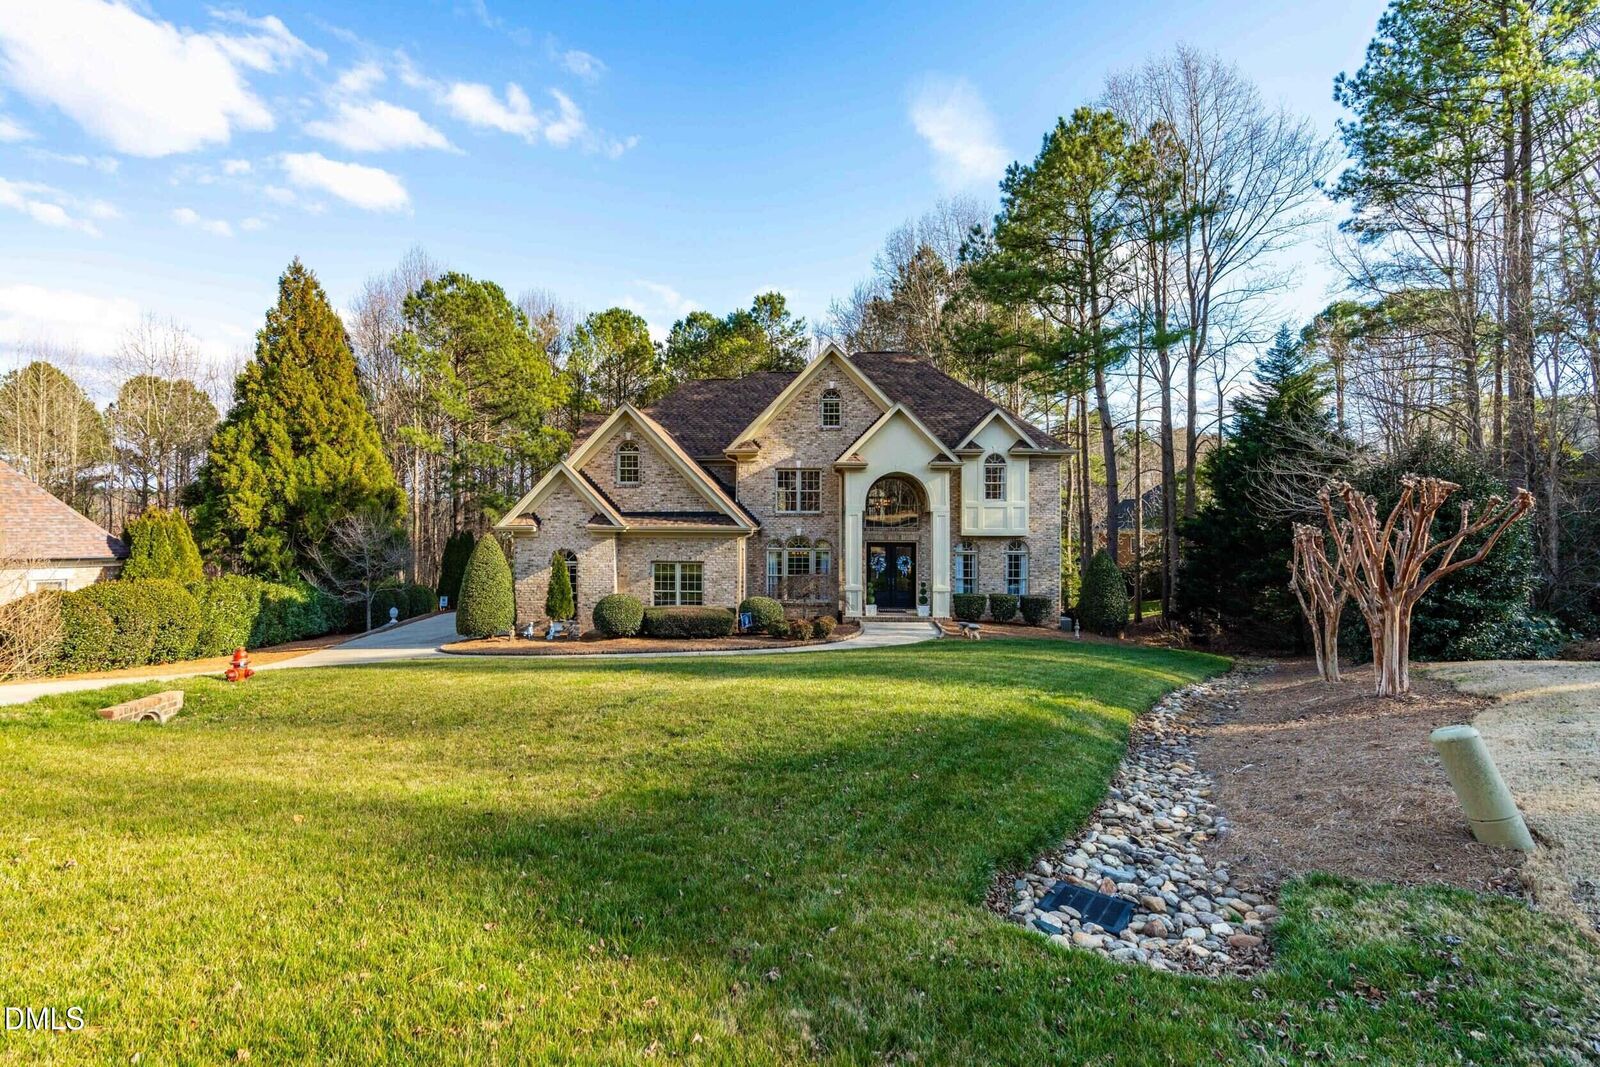
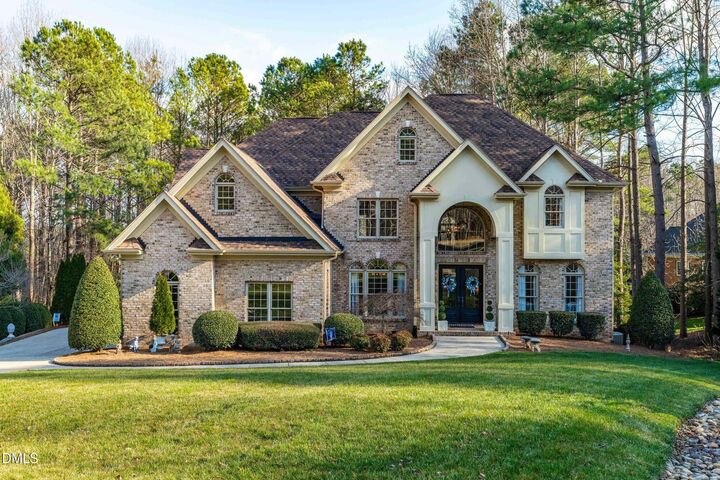
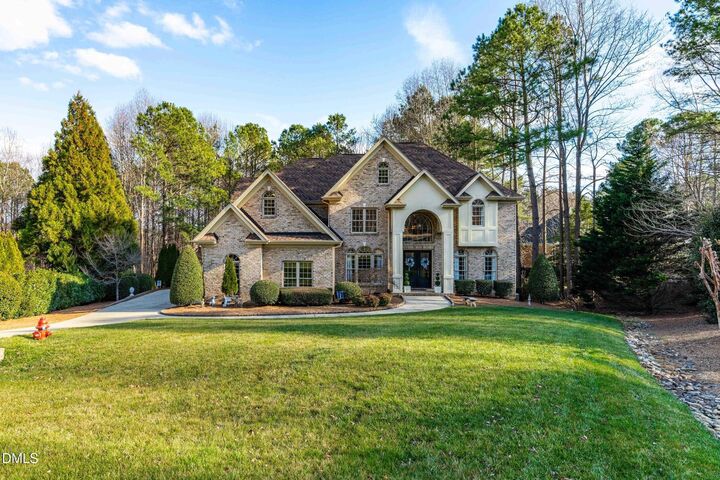
subdivision. A grand double-door entry welcomes you into a dramatic foyer flanked by a
private office/sitting room and a formal dining room. The main level has beautiful hardwood
floors, a double staircase, and custom millwork and crown molding are throughout the entire
home. The spacious living area impresses with soaring ceilings and custom built-in cabinetry. The gourmet kitchen has new high-end stainless steel cooking appliances, granite countertops, a stylish backsplash, a huge island, abundant cabinetry, an eat-in area perfect for casual dining, and an expansive butler's pantry. The main level also features a bedroom with a private en-suite bath. Upstairs, a walkway overlooks the living area and foyer, adding to the home's open feel. The luxurious primary suite has a sitting area, dual vanities with a dedicated makeup vanity, oversized walk-in shower, a jetted tub, and a very large master closet with custom shelving. Two additional bedrooms share a Jack and Jill bath, and there is another bedroom with its own private bath. Enjoy outdoor living with a screened-in porch, spacious deck with a connection for your gas grill, and a raised, custom built stone paver patio--the fire pit and patio furniture conveys. Privacy! At the end of a cul-de-sac, with a park-like wooded area and no one can build behind you. Irrigation system, landscape lighting, and a side-entry 3-car garage. Community pool and tennis courts. Immaculately maintained and conveniently located near I-40 and I-540. A must see!