
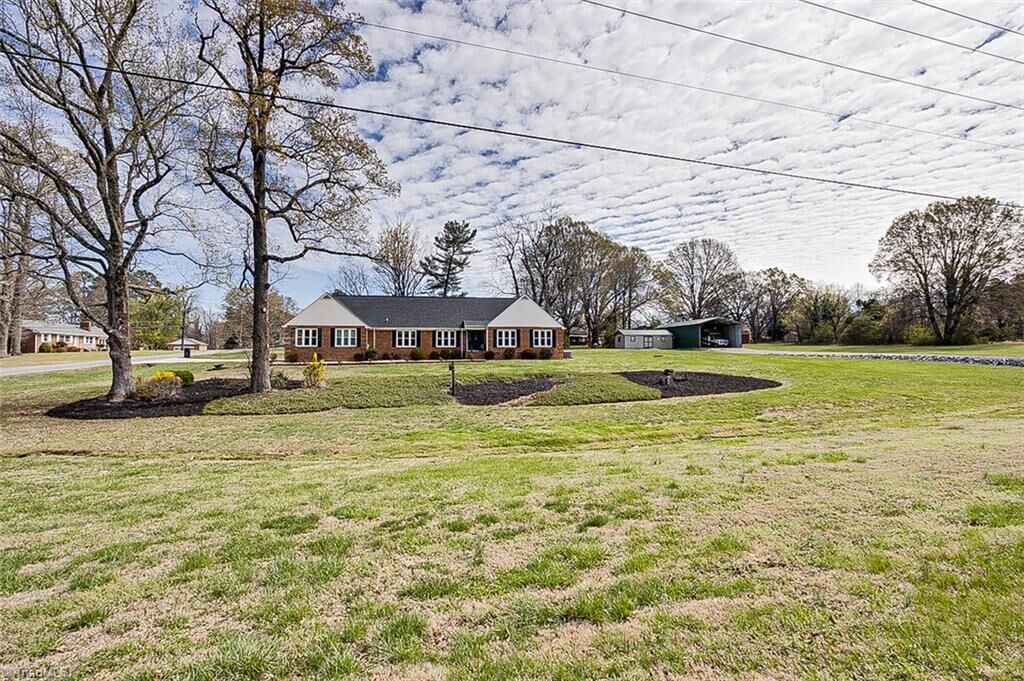
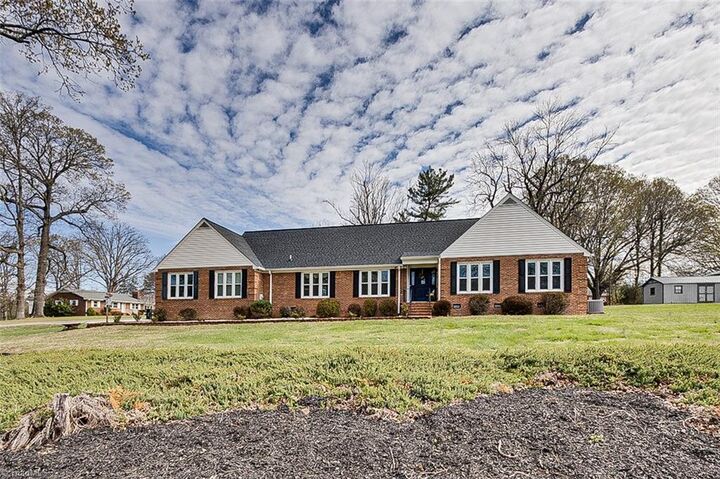
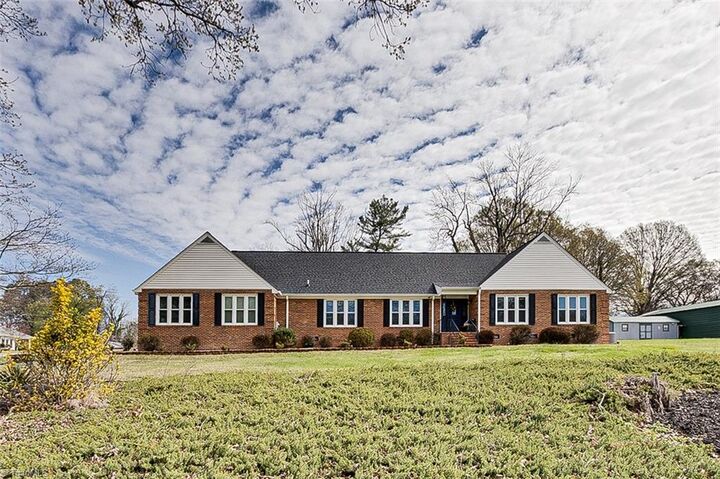
Listing Courtesy of:  TRIAD IDX / Listed By: Action Property, Inc.
 TRIAD IDX / Listed By: Action Property, Inc.
 4701 Liberty Road Greensboro, NC 27406
Pending (147 Days)
$430,000 (USD)
MLS #:
1212749
1212749
Taxes
$2,077
$2,077
Lot Size
1.43 acres
1.43 acres
Type
Single-Family Home
Single-Family Home
Year Built
1989
1989
Style
Ranch
Ranch
County
Guilford County
Guilford County
Community
Lynwood Lakes
Lynwood Lakes
Listed By
Teresa J. Coleman, Action Property, Inc.
Source
TRIAD IDX
Last checked Oct 15 2026 at 10:34 AM GMT+0000
TRIAD IDX
Last checked Oct 15 2026 at 10:34 AM GMT+0000
Bathroom Details
- Full Bathrooms: 2
- Half Bathroom: 1
Interior Features
- Ceiling Fan(s)
- Dead Bolt(s)
- Solid Surface Counter
- Interior Attic Fan
- Laundry: Main Level
- Laundry: Washer Hookup
- Dishwasher
- Laundry: Dryer Connection
- Electric Water Heater
- Microwave
- Cooktop
- Free-Standing Range
- Attic Fan
Subdivision
- Lynwood Lakes
Lot Information
- Cleared
- Corner Lot
- Subdivided
Property Features
- Fireplace: 0
Heating and Cooling
- Heat Pump
- Electric
- Forced Air
- Natural Gas
- Central Air
Basement Information
- Crawl Space
Pool Information
- None
Flooring
- Carpet
- Wood
Utility Information
- Sewer: Private Sewer, Septic Tank
School Information
- Middle School: Southeast
- High School: Southeast
Parking
- Driveway
- Garage
- Paved
- Attached
- Garage Faces Side
- Garage Door Opener
Living Area
- 2,105 sqft
Listing Price History
Date
Event
Price
% Change
$ (+/-)
Jul 21, 2026
Price Changed
$430,000
900%
$387,000
Jul 21, 2026
Price Changed
$43,000
-90%
-$402,000
Jun 25, 2026
Price Changed
$445,000
-11%
-$54,000
May 05, 2026
Price Changed
$499,000
-4%
-$20,000
Apr 07, 2026
Price Changed
$519,000
-5%
-$30,000
Mar 23, 2026
Price Changed
$549,000
-5%
-$26,000
Location
Disclaimer:
Copyright 2026 Triad MLS, Inc. All rights reserved. IDX information is provided exclusively for personal, non-commercial use, and may not be used for any purpose other than to identify prospective properties consumers may be interested in purchasing. Information is deemed reliable but not guaranteed. This site will be monitored for ‘scraping’ and any use of search facilities of data on the site other than by potential buyers/sellers is prohibited. All Sale data is for informational purposes only and is not an indication of a market analysis or appraisal. Properties marked with the Triad MLS, Inc. icon are provided courtesy of the Triad MLS, Inc.’s, Internet Data Exchange Database. Data cannot be redistributed and cannot be used for any reason other than provided in the contract. Data last updated 10/15/26 03:34.

Copyright 2026 Triad MLS, Inc. All rights reserved. IDX information is provided exclusively for personal, non-commercial use, and may not be used for any purpose other than to identify prospective properties consumers may be interested in purchasing. Information is deemed reliable but not guaranteed. This site will be monitored for ‘scraping’ and any use of search facilities of data on the site other than by potential buyers/sellers is prohibited. All Sale data is for informational purposes only and is not an indication of a market analysis or appraisal. Properties marked with the Triad MLS, Inc. icon are provided courtesy of the Triad MLS, Inc.’s, Internet Data Exchange Database. Data cannot be redistributed and cannot be used for any reason other than provided in the contract. Data last updated 10/15/26 03:34.

Description