
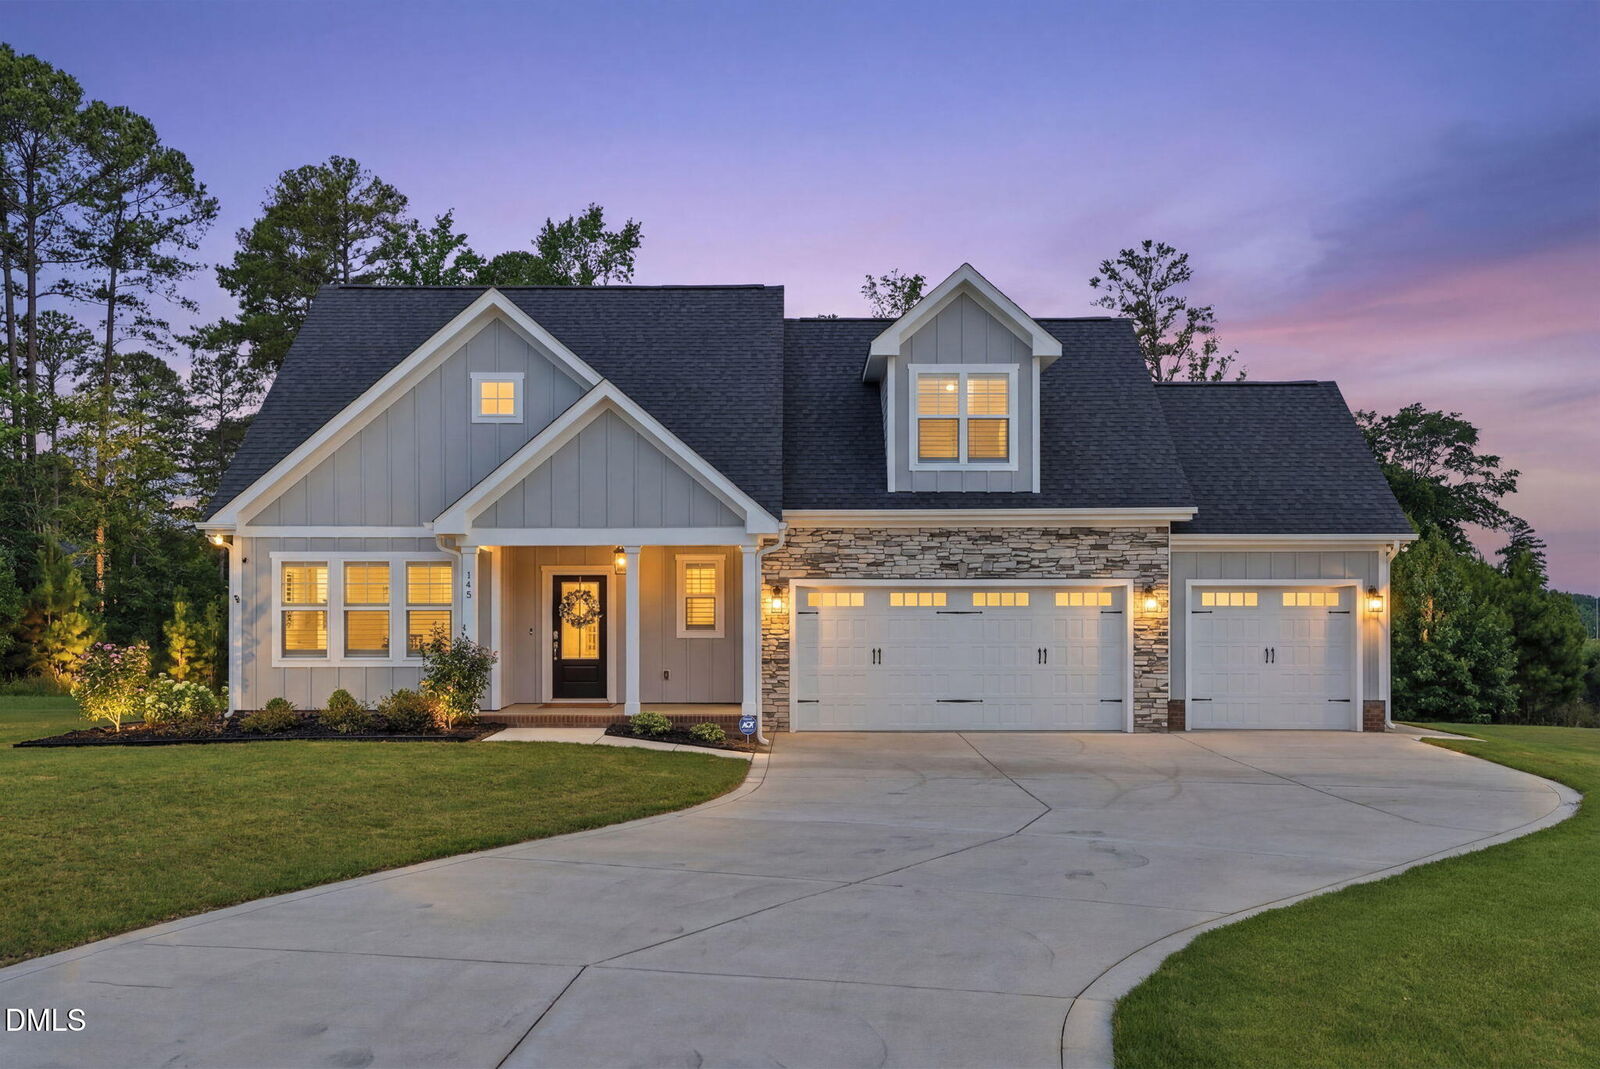
Sold
Listing Courtesy of:  Doorify MLS / Listed By: JESS "JESSIE" WOMBLE, Coldwell Banker Advantage
 Doorify MLS / Listed By: JESS "JESSIE" WOMBLE, Coldwell Banker Advantage
 145 Hobby Road Holly Springs, NC 27540
Sold on 09/03/2026
$560,000 (USD)
Sold Date:
09/03/2026
09/03/2026
Taxes
$2,771(2026)
$2,771(2026)
Lot Size
0.88 acres
0.88 acres
Type
Single-Family Home
Single-Family Home
Year Built
2024
2024
Style
Craftsman
Craftsman
Views
Trees/Woods, Rural
Trees/Woods, Rural
County
Harnett County
Harnett County
Listed By
JESS "JESSIE" WOMBLE, Coldwell Banker Advantage
Bought with
Jessica Fields, Mcmasters Realty
Jessica Fields, Mcmasters Realty
Source
Doorify MLS
Last checked Sep 27 2026 at 1:25 AM GMT+0000
Doorify MLS
Last checked Sep 27 2026 at 1:25 AM GMT+0000
Bathroom Details
- Full Bathrooms: 2
- Half Bathroom: 1
Interior Features
- Pantry
- High Speed Internet
- Smooth Ceilings
- Kitchen Island
- Electric Water Heater
- Microwave
- Refrigerator
- Ceiling Fan(s)
- Walk-In Closet(s)
- Dishwasher
- Entrance Foyer
- Dryer
- Washer
- Laundry: Laundry Room
- Range Hood
- Wall Oven
- Windows: Blinds
- Electric Cooktop
- Self Cleaning Oven
- Room Over Garage
- Cooktop
- Double Vanity
- Kitchen/Dining Room Combination
- Laundry: Main Level
- Washer/Dryer
- Open Floorplan
- Walk-In Shower
- Laundry: Inside
- Bathtub/Shower Combination
- Quartz Counters
- Storage
- Water Closet
- Stainless Steel Appliance(s)
- Windows: Double Pane Windows
- Built-In Electric Oven
- Exhaust Fan
- Energy Star Qualified Refrigerator
- Free-Standing Refrigerator
- Windows: Energy Star Qualified Windows
- Windows: Plantation Shutters
- Primary Downstairs
Lot Information
- Landscaped
- Corner Lot
- Back Yard
- Front Yard
Property Features
- Fireplace: 1
- Fireplace: Gas
- Fireplace: Fire Pit
- Foundation: Slab
Heating and Cooling
- Forced Air
- Fireplace(s)
- Central
- Energy Star Qualified Equipment
- Energy Star/Acca Rsi Qualified Installation
- Central Air
- Ceiling Fan(s)
Flooring
- Carpet
- Luxury Vinyl
- Ceramic Tile
Exterior Features
- Fiber Cement
- Board & Batten Siding
- Stone Veneer
- Roof: Architectural Shingle
Utility Information
- Utilities: Electricity Connected, Septic Connected, Water Connected, Propane
- Sewer: Septic Tank
- Energy: Windows, Roof, Construction
School Information
- Elementary School: Harnett - Northwest Harnett Elementary
- Middle School: Harnett - Harnett Central Middle
- High School: Harnett - Harnett Central High
Garage
- Attached Garage
Parking
- Attached
- Garage
- Driveway
- Garage Door Opener
- Garage Faces Front
- Paved
- Lighted
Stories
- Two
Living Area
- 2,391 sqft
Listing Price History
Date
Event
Price
% Change
$ (+/-)
Aug 04, 2026
Listed
$569,900
-
-
Disclaimer: Listings marked with a Doorify MLS icon are provided courtesy of the Doorify MLS, of North Carolina, Internet Data Exchange Database. Brokers make an effort to deliver accurate information, but buyers should independently verify any information on which they will rely in a transaction. The listing broker shall not be responsible for any typographical errors, misinformation, or misprints, and they shall be held totally harmless from any damages arising from reliance upon this data. This data is provided exclusively for consumers’ personal, non-commercial use. Copyright 2024 Doorify MLS of North Carolina. All rights reserved. Data last updated 9/10/24 06:44
