
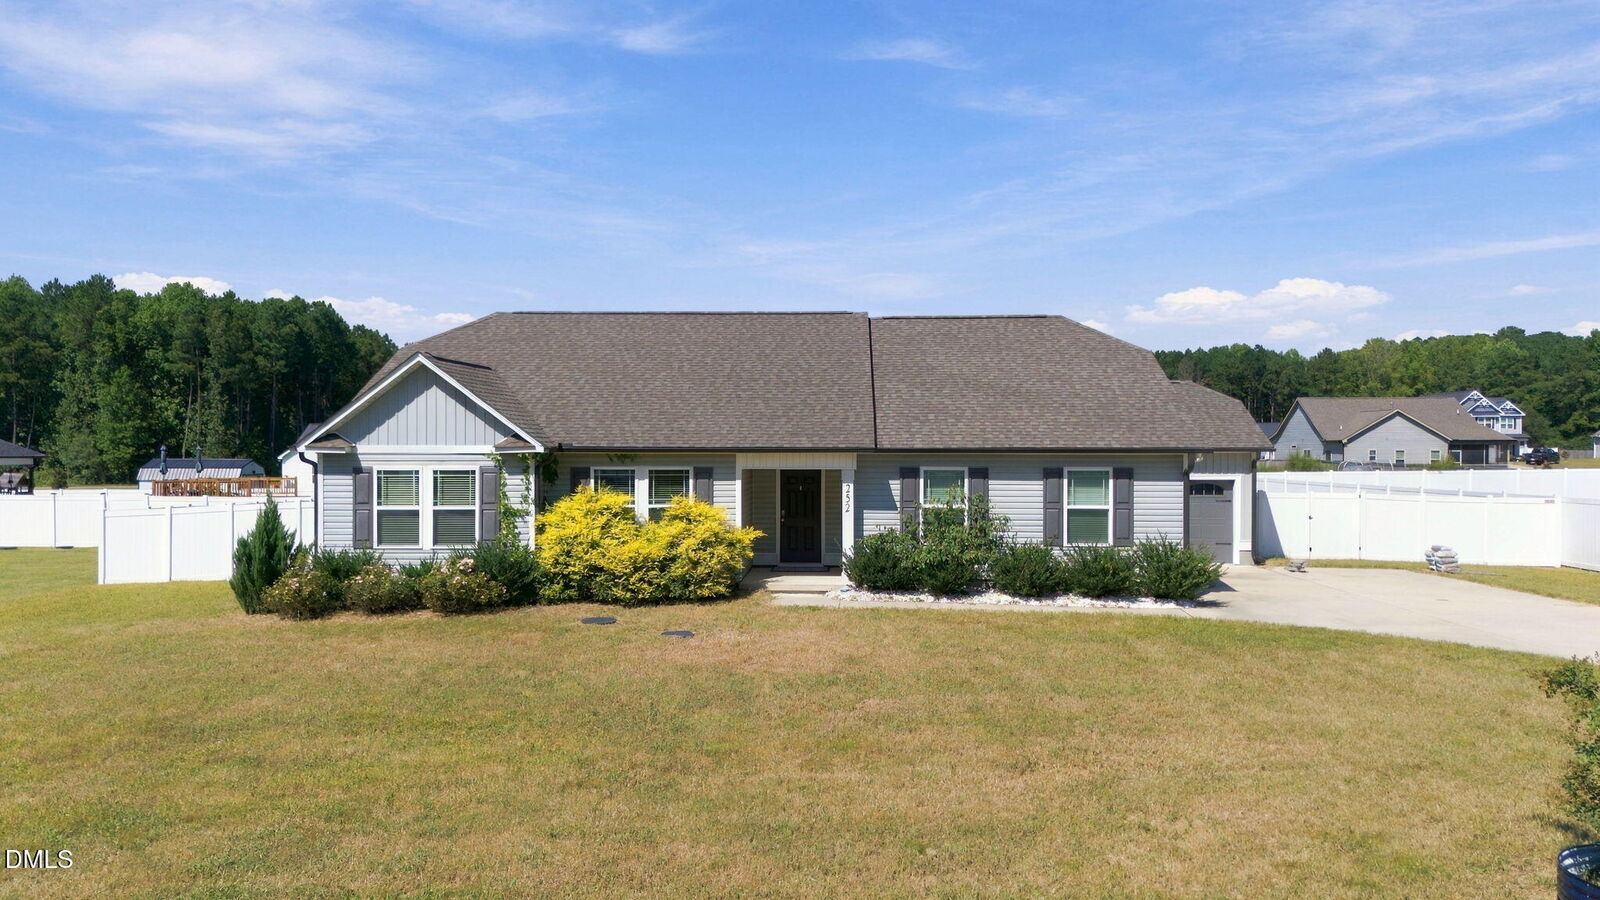
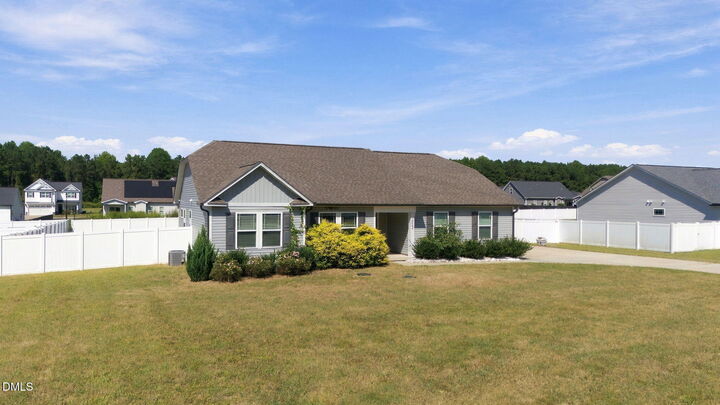
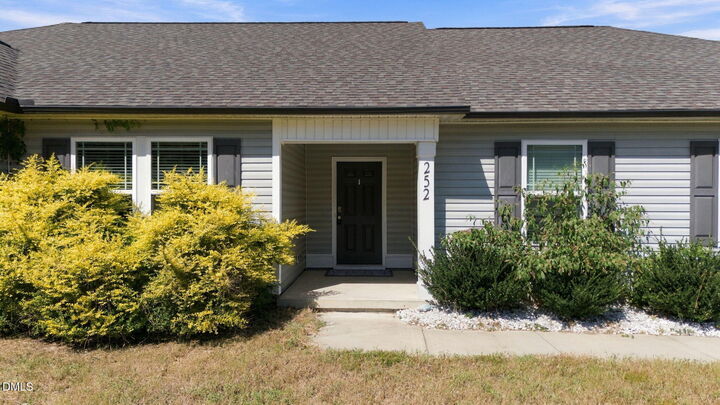
Listing Courtesy of:  Doorify MLS / Listed By: Howard Hanna Allen Tate Raleigh Glenwood
 Doorify MLS / Listed By: Howard Hanna Allen Tate Raleigh Glenwood
252 Earnest Way Kenly, NC 27542
Pending (51 Days)
$294,000 (USD)
MLS #:
10193662
10193662
Taxes
$2,031(2026)
$2,031(2026)
Lot Size
0.59 acres
0.59 acres
Type
Single-Family Home
Single-Family Home
Year Built
2023
2023
Style
Ranch
Ranch
Views
Neighborhood, Trees/Woods
Neighborhood, Trees/Woods
County
Johnston County
Johnston County
Community
Godfrey Farm
Godfrey Farm
Listed By
Sue Tabor, Raleigh-Glenwood
Source
Doorify MLS
Last checked Nov 13 2026 at 7:09 PM GMT+0000
Doorify MLS
Last checked Nov 13 2026 at 7:09 PM GMT+0000
Bathroom Details
- Full Bathrooms: 2
Interior Features
- Kitchen Island
- Electric Range
- Microwave
- Refrigerator
- Ceiling Fan(s)
- Tray Ceiling(s)
- Walk-In Closet(s)
- Dishwasher
- Cathedral Ceiling(s)
- Laundry: Electric Dryer Hookup
- Laundry: Laundry Room
- Vaulted Ceiling(s)
- High Ceilings
- Double Vanity
- Range
- Open Floorplan
- Laundry: Inside
- Laundry: Washer Hookup
- Built-In Features
- Recessed Lighting
- Stainless Steel Appliance(s)
- Free-Standing Electric Range
- Stone Counters
- Ice Maker
- Free-Standing Refrigerator
- Free-Standing Range
Subdivision
- Godfrey Farm
Lot Information
- Back Yard
Property Features
- Fireplace: Living Room
- Fireplace: Propane
- Foundation: Slab
- Foundation: Block
- Foundation: Concrete Perimeter
Heating and Cooling
- Heat Pump
- Electric
- Fireplace(s)
- Propane
- Central Air
- Ceiling Fan(s)
Flooring
- Carpet
- Luxury Vinyl
- Wood
Exterior Features
- Vinyl Siding
- Vertical Siding
- Roof: Shingle
Utility Information
- Sewer: Septic Tank
School Information
- Elementary School: Johnston - Micro Elementary School
- Middle School: Johnston - North Johnston Middle
- High School: Johnston - North Johnston High
Garage
- Attached Garage
Parking
- Attached
- Garage
- Driveway
- Garage Door Opener
Stories
- One
Living Area
- 1,643 sqft
Listing Price History
Date
Event
Price
% Change
$ (+/-)
Oct 14, 2026
Price Changed
$294,000
-7%
-$21,000
Sep 18, 2026
Listed
$315,000
-
-
Location
Disclaimer: Listings marked with a Doorify MLS icon are provided courtesy of the Doorify MLS, of North Carolina, Internet Data Exchange Database. Brokers make an effort to deliver accurate information, but buyers should independently verify any information on which they will rely in a transaction. The listing broker shall not be responsible for any typographical errors, misinformation, or misprints, and they shall be held totally harmless from any damages arising from reliance upon this data. This data is provided exclusively for consumers’ personal, non-commercial use. Copyright 2024 Doorify MLS of North Carolina. All rights reserved. Data last updated 9/10/24 06:44

Description