
Listing Courtesy of:  Doorify MLS / Listed By: KIM LONGEST, Coldwell Banker Advantage
 Doorify MLS / Listed By: KIM LONGEST, Coldwell Banker Advantage
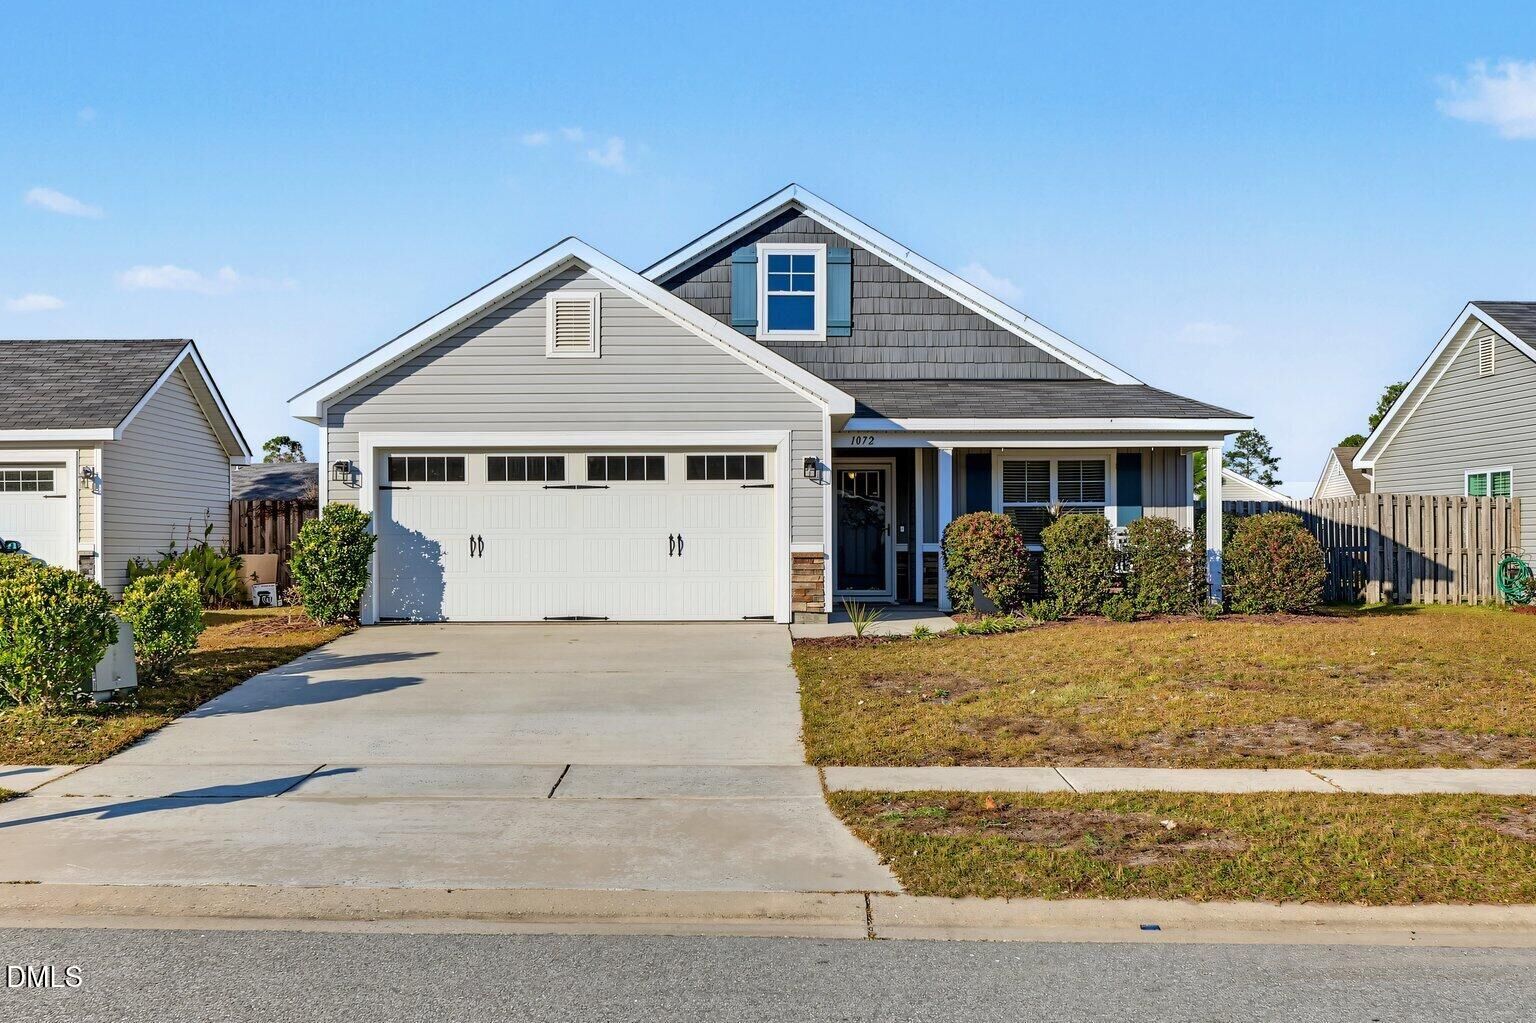
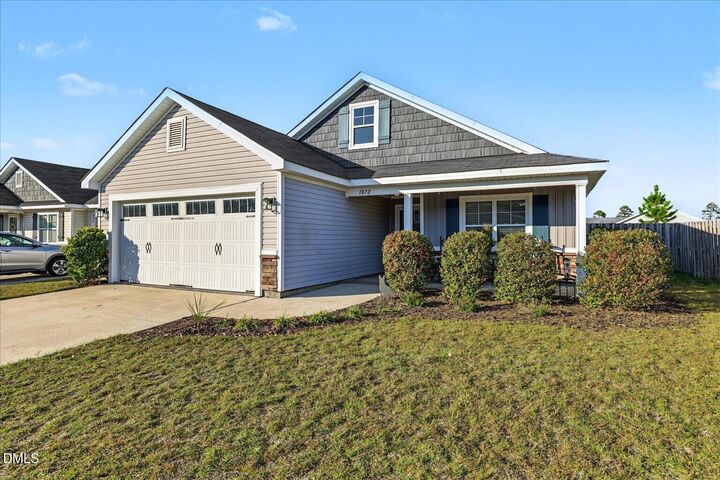
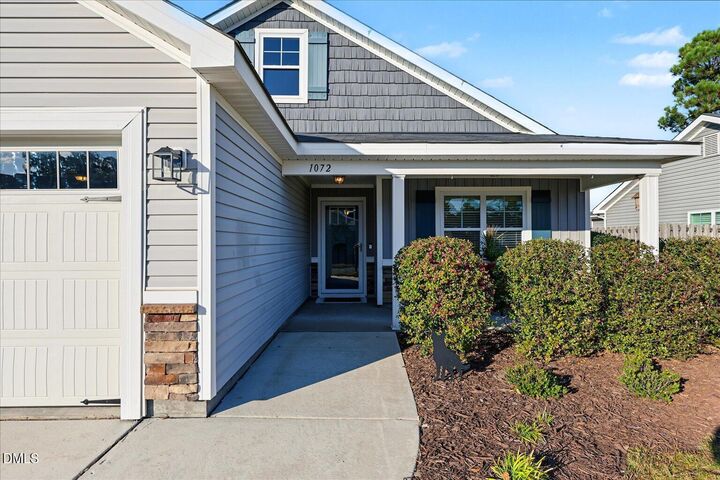
1072 Ashland Way Leland, NC 28451
Active (1 Days)
$319,900 (USD)
Description
MLS #:
10203363
10203363
Taxes
$2,105(2026)
$2,105(2026)
Lot Size
7,094 SQFT
7,094 SQFT
Type
Single-Family Home
Single-Family Home
Year Built
2017
2017
Style
Ranch, Craftsman
Ranch, Craftsman
County
Brunswick County
Brunswick County
Community
Windsor Park
Windsor Park
Listed By
KIM LONGEST, Coldwell Banker Advantage
Source
Doorify MLS
Last checked Nov 14 2026 at 11:55 AM GMT+0000
Doorify MLS
Last checked Nov 14 2026 at 11:55 AM GMT+0000
Bathroom Details
- Full Bathrooms: 2
Interior Features
- Pantry
- High Speed Internet
- Smooth Ceilings
- Electric Water Heater
- Microwave
- Refrigerator
- Ceiling Fan(s)
- Walk-In Closet(s)
- Dishwasher
- Entrance Foyer
- Disposal
- Laundry: In Kitchen
- Laundry: Laundry Room
- Windows: Blinds
- Self Cleaning Oven
- Vaulted Ceiling(s)
- Windows: Insulated Windows
- Eat-In Kitchen
- Double Vanity
- Separate Shower
- Laundry: Main Level
- Washer/Dryer
- Open Floorplan
- Walk-In Shower
- Bathtub/Shower Combination
- Recessed Lighting
- Stainless Steel Appliance(s)
- Living/Dining Room Combination
- Windows: Window Treatments
- Vented Exhaust Fan
- Chandelier
- Crown Molding
- Exhaust Fan
- Laminate Counters
- Free-Standing Electric Oven
- Primary Downstairs
Subdivision
- Windsor Park
Lot Information
- Landscaped
- Level
- Back Yard
- Front Yard
Property Features
- Foundation: Concrete Perimeter
Heating and Cooling
- Heat Pump
- Forced Air
- Central Air
- Ceiling Fan(s)
- Exhaust Fan
Homeowners Association Information
- Dues: $400/Annually
Flooring
- Carpet
- Hardwood
- Wood
- Linoleum
Exterior Features
- Stone
- Board & Batten Siding
- Stone Veneer
- Aluminum Siding
- Roof: Shingle
Utility Information
- Utilities: Cable Available, Water Connected, Sewer Connected
- Sewer: Public Sewer
School Information
- Elementary School: Brunswick - Lincoln Elementary
- Middle School: Brunswick - Leland Middle
- High School: Brunswick - North Brunswick High
Garage
- Attached Garage
Parking
- Attached
- Garage
- Driveway
- On Street
- Concrete
- Garage Faces Front
- Total: 2
Stories
- One
Living Area
- 1,473 sqft
Location
Disclaimer: Listings marked with a Doorify MLS icon are provided courtesy of the Doorify MLS, of North Carolina, Internet Data Exchange Database. Brokers make an effort to deliver accurate information, but buyers should independently verify any information on which they will rely in a transaction. The listing broker shall not be responsible for any typographical errors, misinformation, or misprints, and they shall be held totally harmless from any damages arising from reliance upon this data. This data is provided exclusively for consumers’ personal, non-commercial use. Copyright 2024 Doorify MLS of North Carolina. All rights reserved. Data last updated 9/10/24 06:44

The generously sized secondary bedrooms offer plenty of room to settle in and make each space your own. Filled with natural light, these inviting rooms provide wonderful flexibility for family, guests, a home office, or a cozy personal retreat. The thoughtfully designed layout includes a shared ensuite bath with a convenient tub/shower combination, making everyday living comfortable and effortless. The oversized two-car garage offers the added convenience of a dedicated storage niche. Windsor Park is a wonderful place to call home with multiple amenities for you including, pool, clubhouse, playground, picnic areas and ample sidewalks for your daily walk! Showings start tomorrow at 10:00 a.m.