
Listing Courtesy of: ROANOKE VALLEY LAKE GASTON BOARD OF REALTORS / Listed By: Mike Gupton, Coldwell Banker Advantage - Contact: 2525862470
115 Club Dr Littleton, NC 27850
Pending (87 Days)
$395,000 (USD)
MLS #:
142209
142209
Lot Size
0.48 acres
0.48 acres
Type
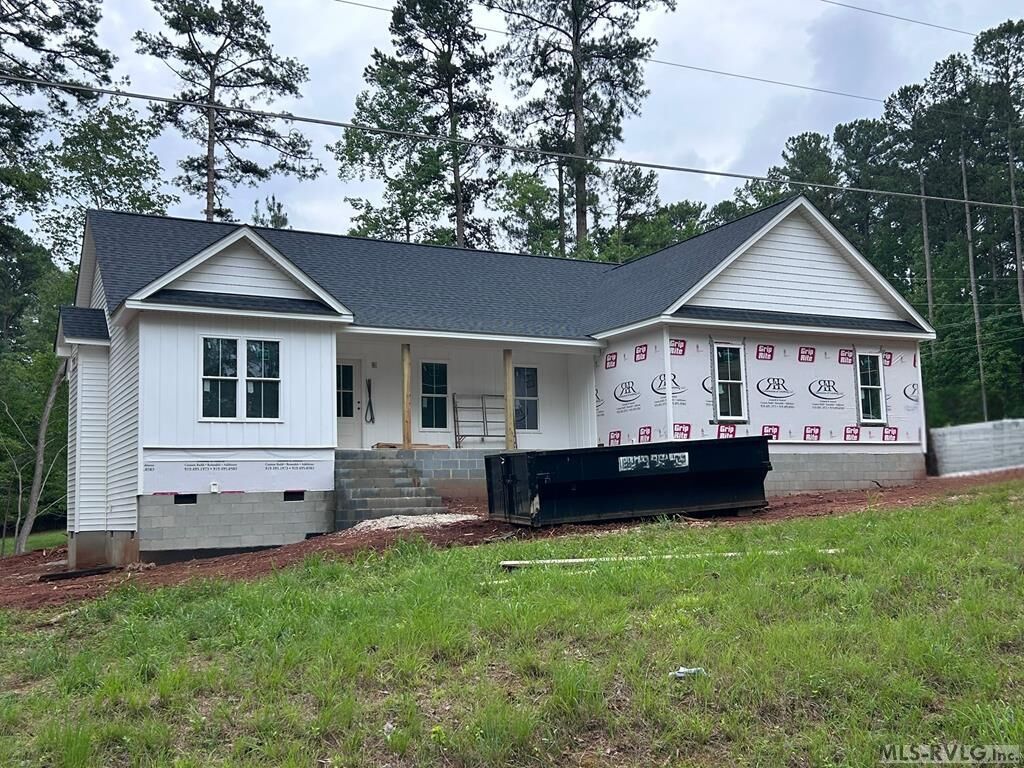
Single-Family Home
Single-Family Home
Year Built
2026
2026
Style
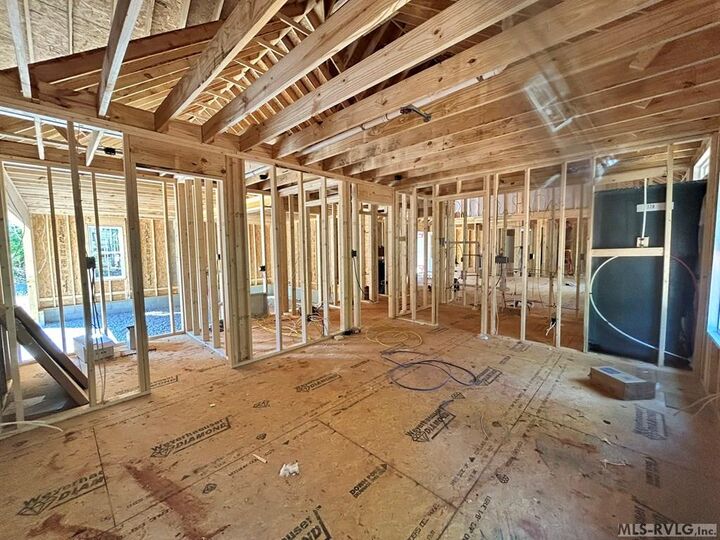
Site Built, New Construction
Site Built, New Construction
Views
Yes
Yes
County
Warren County
Warren County
Listed By
Mike Gupton, Coldwell Banker Advantage, Contact: 2525862470
Source
ROANOKE VALLEY LAKE GASTON BOARD OF REALTORS
Last checked Aug 29 2026 at 12:07 PM GMT+0000
ROANOKE VALLEY LAKE GASTON BOARD OF REALTORS
Last checked Aug 29 2026 at 12:07 PM GMT+0000
Bathroom Details
Interior Features
- Range/Oven-Electric
- Dishwasher
- Microwave
- Walk-In Closet(s)
- Insulated
- Cathedral Ceilings
- Granite Countertops
- Washer &/or Dryer Hookup
Property Features
- Fireplace: Gas Logs
- Fireplace: Living Room
- Foundation: Crawl Space
Heating and Cooling
- Heat Pump
- Electric
- Central
Homeowners Association Information
- Dues: $200
Flooring
- Luxury Vinyl Plank
Exterior Features
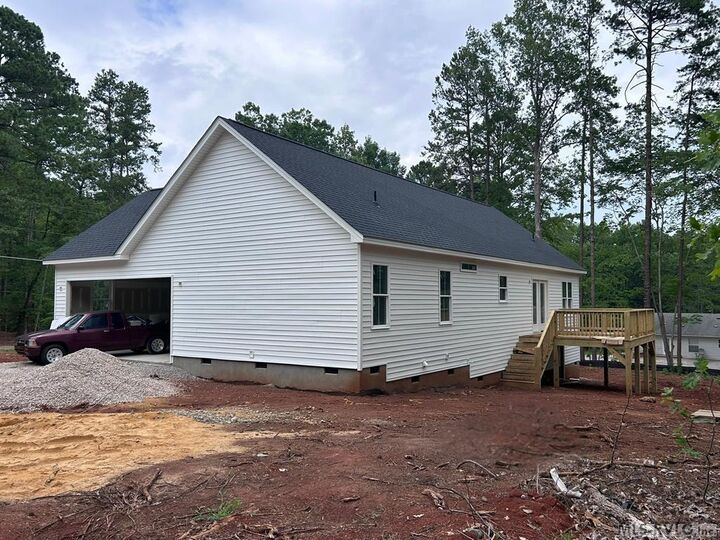
- Vinyl Siding
- Roof: New
- Roof: Composition
Utility Information
- Sewer: Septic Tank
School Information
- Elementary School: Warren County
- Middle School: Warren County
- High School: Warren County
Garage
- Double Attached Garage
Stories
- 1
Additional Information: Advantage | 2525862470
Location
Disclaimer: Copyright 2026 Roanoke Valley Lake Gaston Board of Realtors. All rights reserved. This information is deemed reliable, but not guaranteed. The information being provided is for consumers’ personal, non-commercial use and may not be used for any purpose other than to identify prospective properties consumers may be interested in purchasing. Data last updated 8/29/26 05:07

Description