
Listing Courtesy of: ROANOKE VALLEY LAKE GASTON BOARD OF REALTORS / Listed By: SCOTT WATSON, Coldwell Banker Advantage - Contact: 2525862470
122 Timberlane Dr. Littleton, NC 27850
Pending (60 Days)
$581,982 (USD)
MLS #:
142576
142576
Lot Size
0.55 acres
0.55 acres
Type
Single-Family Home
Single-Family Home
Year Built
2026
2026
Style
Site Built
Site Built
Views
Yes
Yes
County
Warren County
Warren County
Listed By
SCOTT WATSON, Coldwell Banker Advantage, Contact: 2525862470
Source
ROANOKE VALLEY LAKE GASTON BOARD OF REALTORS
Last checked Sep 27 2026 at 3:43 PM GMT+0000
ROANOKE VALLEY LAKE GASTON BOARD OF REALTORS
Last checked Sep 27 2026 at 3:43 PM GMT+0000
Bathroom Details
Interior Features
- Range/Oven-Electric
- Refrigerator
- Smoke Alarm
- Vaulted Ceilings
- Cable Tv Available
- Dishwasher
- Microwave
- Open Foyer
- Walk-In Closet(s)
- Garage Door Opener
- Other-See Remarks
- Washer &/or Dryer Hookup
- Quartz Countertops
Property Features
- Fireplace: Gas Logs
- Fireplace: Living Room
- Foundation: Crawl Space
Heating and Cooling
- Heat Pump
- Electric
- Central
Homeowners Association Information
- Dues: $185
Flooring
- Wood
- Tile
Exterior Features
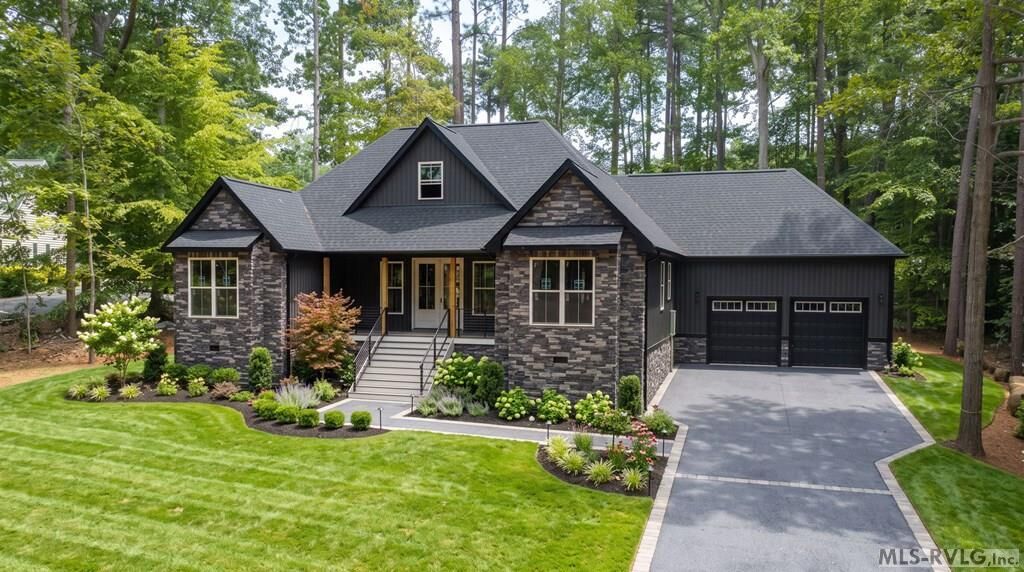
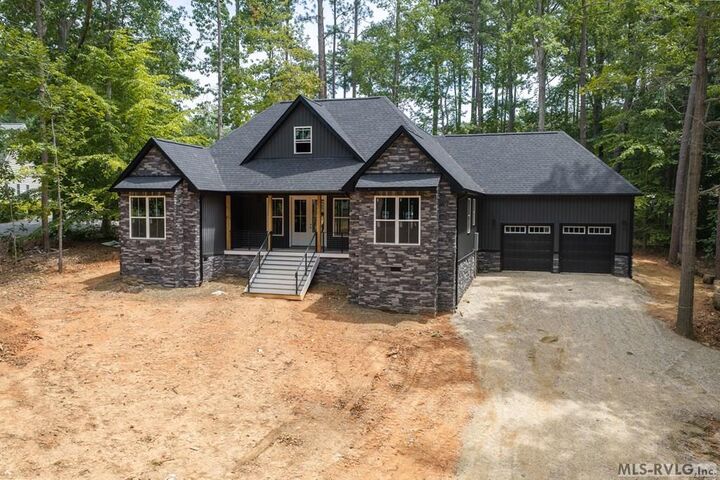
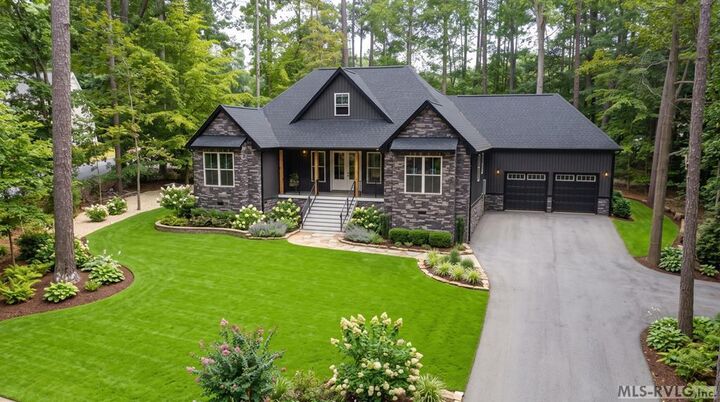
- Vinyl Siding
- Stone
- Roof: Composition
Utility Information
- Sewer: Septic Tank
School Information
- Elementary School: Vaughan
- Middle School: Warren County
- High School: Warren County
Garage
- Double Attached Garage
Stories
- 0
Additional Information: Advantage | 2525862470
Location
Disclaimer: Copyright 2026 Roanoke Valley Lake Gaston Board of Realtors. All rights reserved. This information is deemed reliable, but not guaranteed. The information being provided is for consumers’ personal, non-commercial use and may not be used for any purpose other than to identify prospective properties consumers may be interested in purchasing. Data last updated 9/27/26 08:43

Description