
Listing Courtesy of:  Doorify MLS / Listed By: Fathom Realty Nc
 Doorify MLS / Listed By: Fathom Realty Nc
 50 Wiggins Road Louisburg, NC 27549
Pending (184 Days)
$699,000 (USD)
OPEN HOUSE TIMES
-
OPENSat, Oct 171:00 pm - 4:00 pm
-
OPENSun, Oct 181:00 pm - 4:00 pm
Description
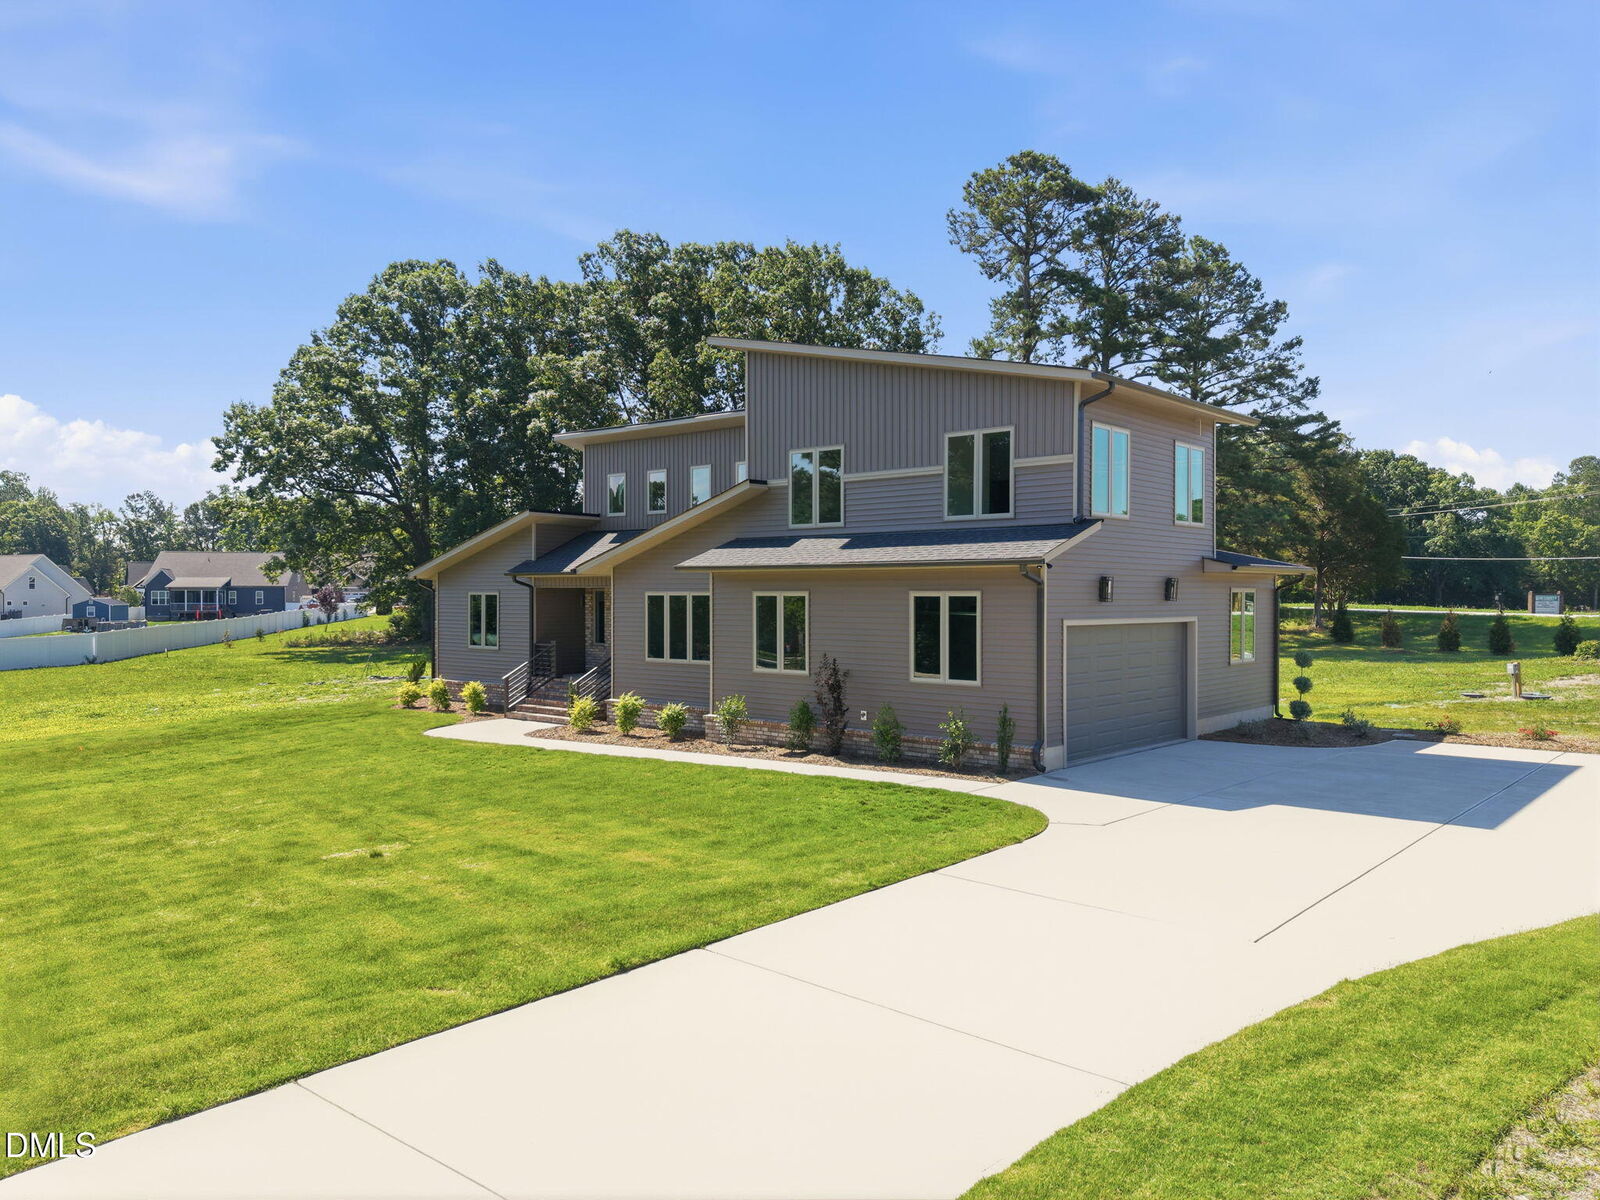
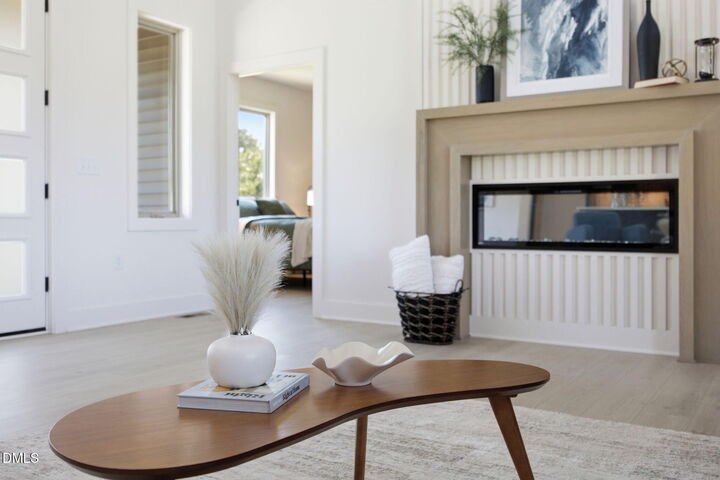
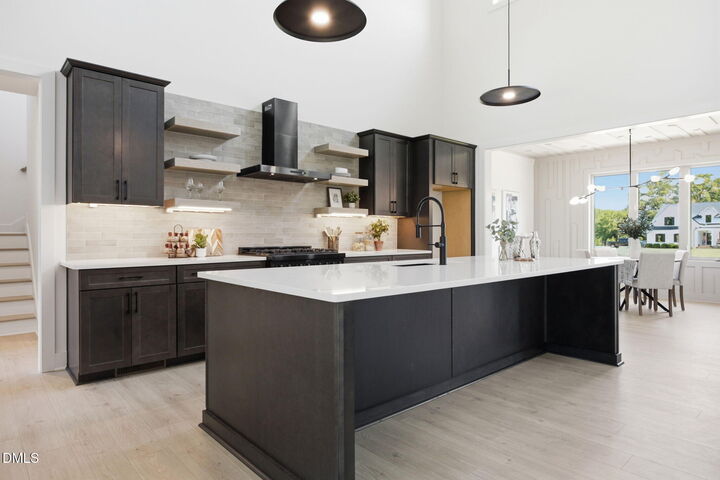
*4th Bedroom under construction - please be cautious if showing!* Welcome to 50 Wiggins Road - featuring 4 bedrooms, nearly 2,800 square feet AND NO HOA on nearly 2 private acres showcasing quality craftsmanship. This home was thoughtfully designed with functionality, flexibility, and high-end finishes throughout. The open main living area features soaring two-story ceilings, oversized windows, abundant natural light, premium lighting fixtures, and a seamless layout ideal for everyday living or entertaining. The kitchen offers quartz countertops, custom cabinetry, a large center island, walk-in pantry, premium ZLINE appliances, tiled backsplash, and plenty of workspace. The first-floor primary suite includes a custom walk-in closet with built-in drawers and shelving, along with a beautifully finished bathroom including dual vanities, an vast tiled walk-in shower, and modern fixtures. A second main-floor bedroom offers its own private full bath, making it ideal for guests or multi-generational living. Additional first floor features include a generous pantry, a dedicated laundry room with custom cabinetry and a utility sink, a built-in mudroom drop zone, and an oversized side-entry garage with rear access perfect for storage, a workshop, lawn equipment, or a home gym. Upstairs offers a full bathroom set between bedroom #3 & bedroom #4. This home is a delight to tour; unique details await discovery in every room, from the light fixtures and custom trim accents to a built-in desk and even a hidden closet door. It is built for long-term durability and efficiency with ZIP System construction, a sealed/conditioned crawl space, and a generator hookup. Outside, enjoy a covered rear porch with an attached patio area, a fully sodded yard, and almost 2 acres of privacy with ample space for a future pool, detached garage/workshop, boat or RV parking, a garden, or simply room to enjoy. Elevated finishes, efficient construction, and freedom from HOA constraints- take advantage of a rare opportunity to own a move-in ready custom home that's anything but basic.
MLS #:
10159127
10159127
Taxes
$90(2025)
$90(2025)
Lot Size
1.71 acres
1.71 acres
Type
Single-Family Home
Single-Family Home
Building Name
Roost Building Company Inc
Roost Building Company Inc
Year Built
2026
2026
Style
Transitional, Contemporary, Modern
Transitional, Contemporary, Modern
County
Franklin County
Franklin County
Listed By
Jaimee Wilder, Fathom Realty Nc
Source
Doorify MLS
Last checked Oct 11 2026 at 11:17 PM GMT+0000
Doorify MLS
Last checked Oct 11 2026 at 11:17 PM GMT+0000
Bathroom Details
- Full Bathrooms: 3
- Half Bathroom: 1
Interior Features
- Dishwasher
- Gas Range
- Water Heater
- Plumbed for Ice Maker
Lot Information
- Landscaped
- Corner Lot
- Open Lot
- Cleared
- Level
- Back Yard
Property Features
- Fireplace: 1
- Fireplace: Living Room
- Foundation: Stone
Heating and Cooling
- Forced Air
- Central
- Central Air
- Electric
Flooring
- Carpet
- Luxury Vinyl
Exterior Features
- Brick
- Vinyl Siding
- Roof: Shingle
Utility Information
- Utilities: Electricity Connected, Phone Available, Septic Connected
- Sewer: Septic Tank
School Information
- Elementary School: Franklin - Royal Elementary
- Middle School: Franklin - Cedar Creek Middle
- High School: Franklin - Franklinton High
Garage
- Attached Garage
Parking
- Total: 6
Stories
- Two
Living Area
- 2,725 sqft
Listing Price History
Date
Event
Price
% Change
$ (+/-)
Aug 26, 2026
Price Changed
$699,000
-4%
-$26,000
Jul 29, 2026
Price Changed
$725,000
-2%
-$14,000
Jul 01, 2026
Price Changed
$739,000
-1%
-$11,000
Jun 12, 2026
Price Changed
$750,000
-2%
-$19,000
May 21, 2026
Price Changed
$769,000
-1%
-$6,000
Apr 10, 2026
Listed
$775,000
-
-
Location
Disclaimer: Listings marked with a Doorify MLS icon are provided courtesy of the Doorify MLS, of North Carolina, Internet Data Exchange Database. Brokers make an effort to deliver accurate information, but buyers should independently verify any information on which they will rely in a transaction. The listing broker shall not be responsible for any typographical errors, misinformation, or misprints, and they shall be held totally harmless from any damages arising from reliance upon this data. This data is provided exclusively for consumers’ personal, non-commercial use. Copyright 2024 Doorify MLS of North Carolina. All rights reserved. Data last updated 9/10/24 06:44
