
Listing Courtesy of:  Doorify MLS / Listed By: JULIE TOY, Coldwell Banker Advantage
 Doorify MLS / Listed By: JULIE TOY, Coldwell Banker Advantage
 10845 Connally Lane Raleigh, NC 27614
Active (66 Days)
$410,000 (USD)
OPEN HOUSE TIMES
-
OPENSun, Sep 272:00 pm - 4:00 pm
Description
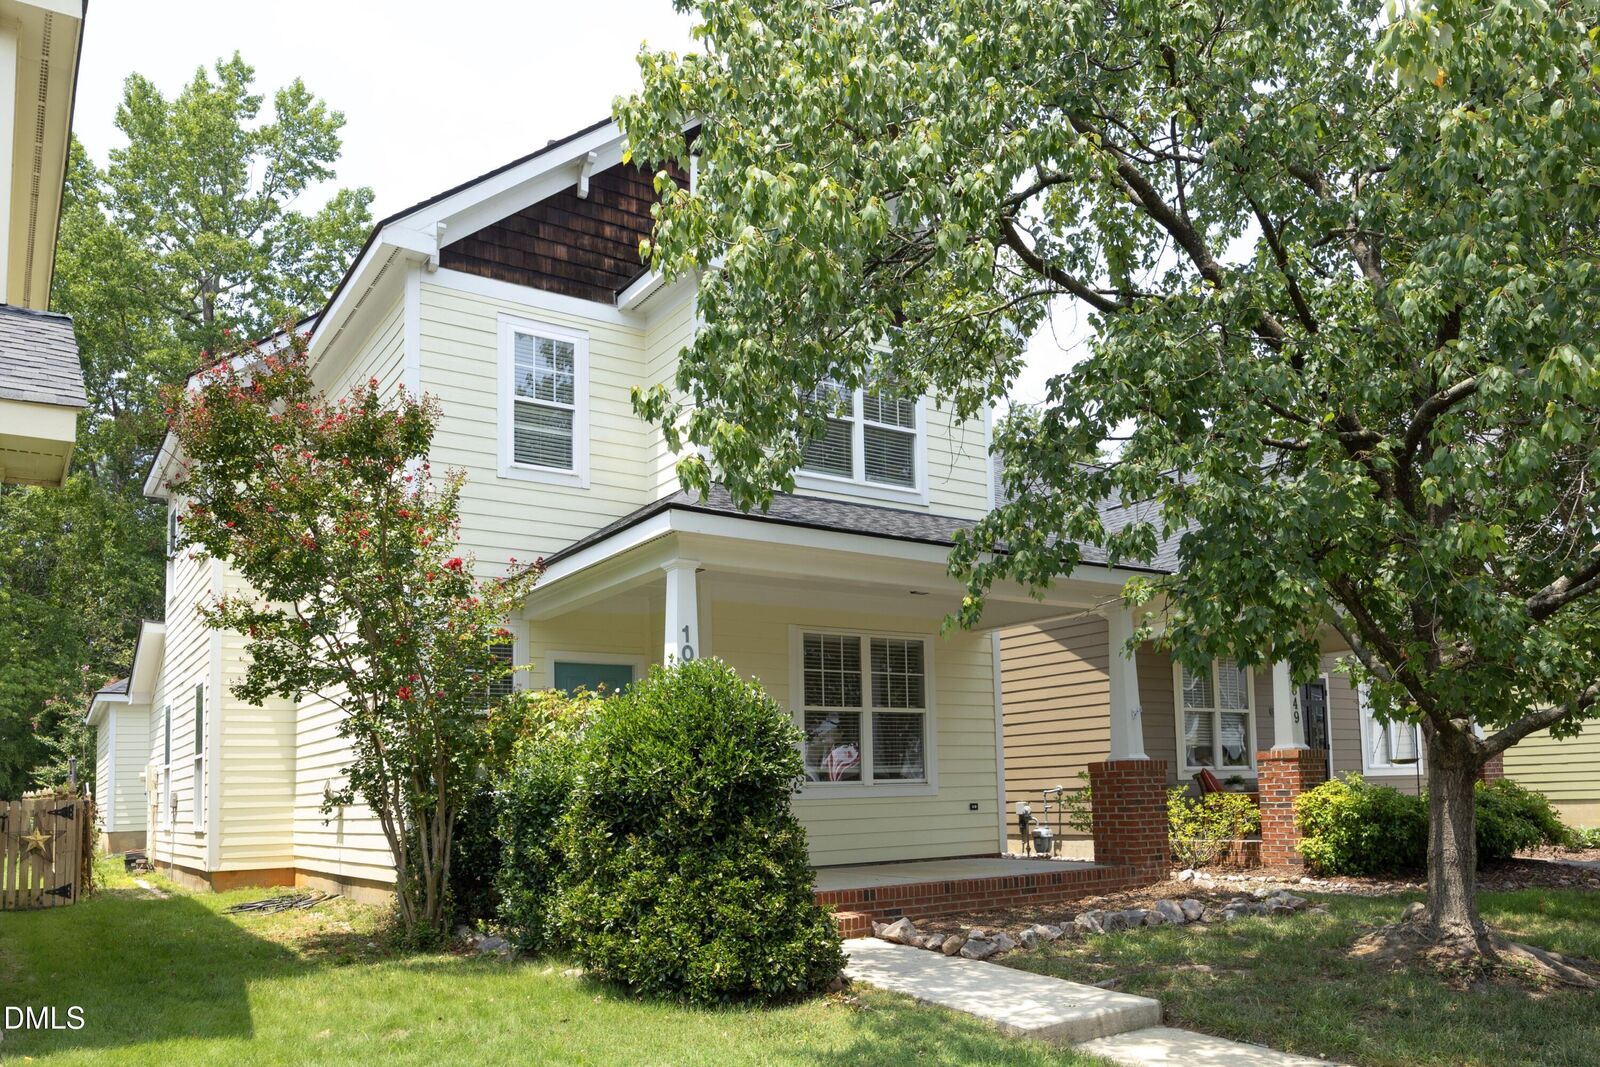
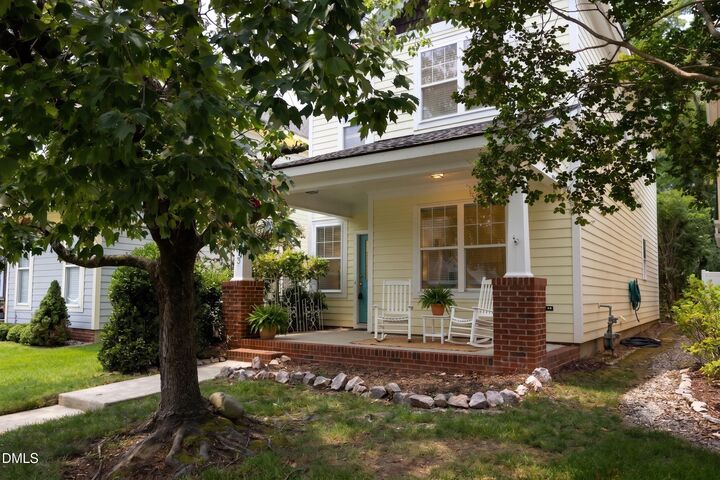
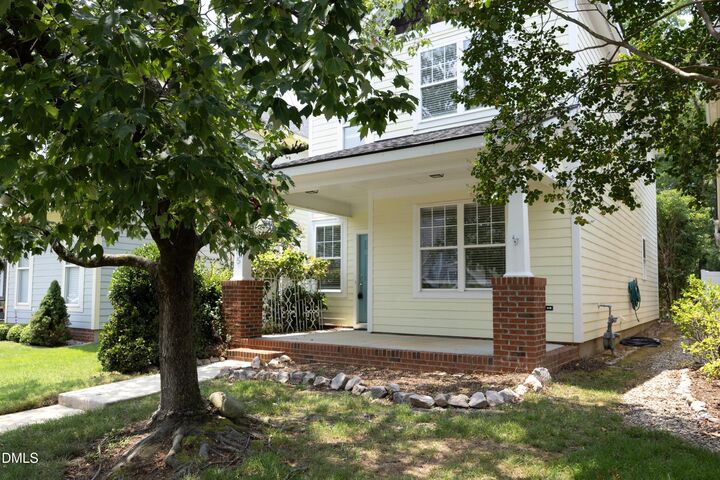
Falls River feels like home from the moment you arrive. This charming 3-bedroom home features a welcoming front porch, detached rear-entry 2-car garage, inviting outdoor living space, and the enduring appeal of a neighborhood where tree-lined streets, parks, and thoughtfully designed gathering spaces create a lifestyle that's hard to find. Inside, classic, comfortable living spaces include a formal dining room, living room with a gas log fireplace, bright kitchen with pantry, casual dining area, and all three bedrooms upstairs. Shopping, dining, and convenient access to major commuter routes are all just minutes away. Its warmth and character are best appreciated in person. Come experience this special home for yourself.
MLS #:
10181846
10181846
Taxes
$3,780(2026)
$3,780(2026)
Lot Size
3,485 SQFT
3,485 SQFT
Type
Single-Family Home
Single-Family Home
Year Built
2002
2002
Style
Traditional
Traditional
County
Wake County
Wake County
Community
Falls River
Falls River
Listed By
JULIE TOY, Coldwell Banker Advantage
Source
Doorify MLS
Last checked Sep 27 2026 at 11:42 AM GMT+0000
Doorify MLS
Last checked Sep 27 2026 at 11:42 AM GMT+0000
Bathroom Details
- Full Bathrooms: 2
- Half Bathroom: 1
Interior Features
- Electric Range
- Refrigerator
- Dishwasher
- Dryer
- Washer
- Laundry: Laundry Closet
- Gas Water Heater
- Range Hood
- Windows: Blinds
- Laundry: Main Level
- Range
- Washer/Dryer
- Open Floorplan
- Laundry: Inside
- Laundry: Washer Hookup
- Free-Standing Electric Range
- Chandelier
- Ice Maker
- Built-In Range
- Laminate Counters
- Free-Standing Refrigerator
- Free-Standing Range
Subdivision
- Falls River
Lot Information
- Hardwood Trees
- Back Yard
Property Features
- Fireplace: 1
- Fireplace: Gas
- Foundation: Slab
- Foundation: Concrete Perimeter
Heating and Cooling
- Forced Air
- Natural Gas
- Fireplace(s)
- Central Air
Homeowners Association Information
- Dues: $410/Annually
Flooring
- Carpet
- Hardwood
- Tile
- Vinyl
- Wood
- Linoleum
Exterior Features
- Fiber Cement
- Shake Siding
- Roof: Shingle
Utility Information
- Utilities: Electricity Connected, Natural Gas Connected, Water Connected
- Sewer: Public Sewer
School Information
- Elementary School: Wake - Abbotts Creek Elementary School
- Middle School: Wake - Wakefield Middle
- High School: Wake - Wakefield High
Garage
- Attached Garage
Parking
- Attached
- Garage
- Parking Pad
- Garage Door Opener
- Alley Access
Stories
- Two
Living Area
- 1,664 sqft
Location
Disclaimer: Listings marked with a Doorify MLS icon are provided courtesy of the Doorify MLS, of North Carolina, Internet Data Exchange Database. Brokers make an effort to deliver accurate information, but buyers should independently verify any information on which they will rely in a transaction. The listing broker shall not be responsible for any typographical errors, misinformation, or misprints, and they shall be held totally harmless from any damages arising from reliance upon this data. This data is provided exclusively for consumers’ personal, non-commercial use. Copyright 2024 Doorify MLS of North Carolina. All rights reserved. Data last updated 9/10/24 06:44
