
Listing Courtesy of:  Doorify MLS / Listed By: PAIGE HARRIS, Coldwell Banker Advantage; PJ SAYAH, Advantage
 Doorify MLS / Listed By: PAIGE HARRIS, Coldwell Banker Advantage; PJ SAYAH, Advantage
 2501 Huntscroft Lane 300 Raleigh, NC 27617
Active (1 Days)
$199,000 (USD)
OPEN HOUSE TIMES
-
OPENSat, Oct 31:00 pm - 3:00 pm
Description
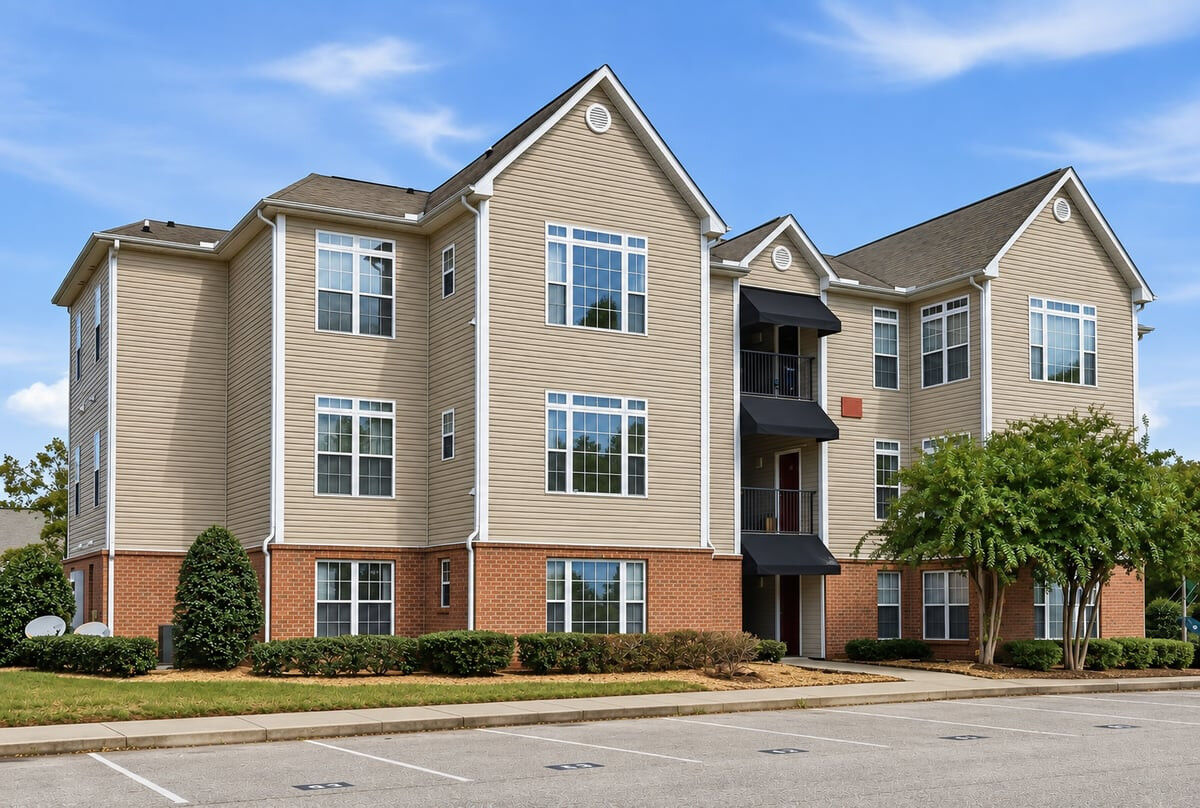
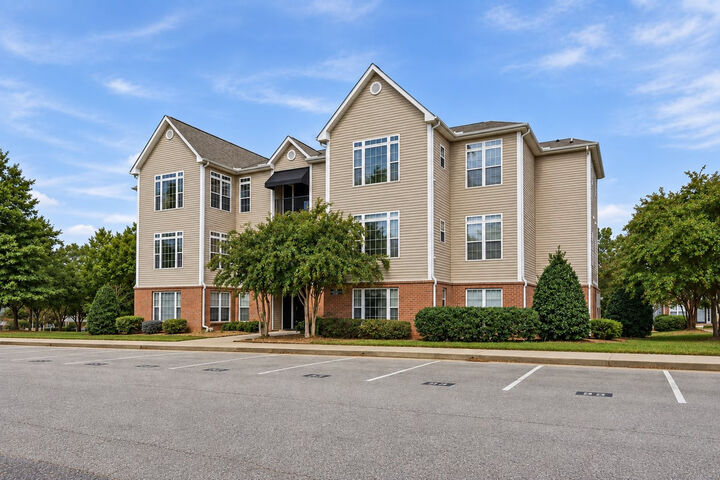
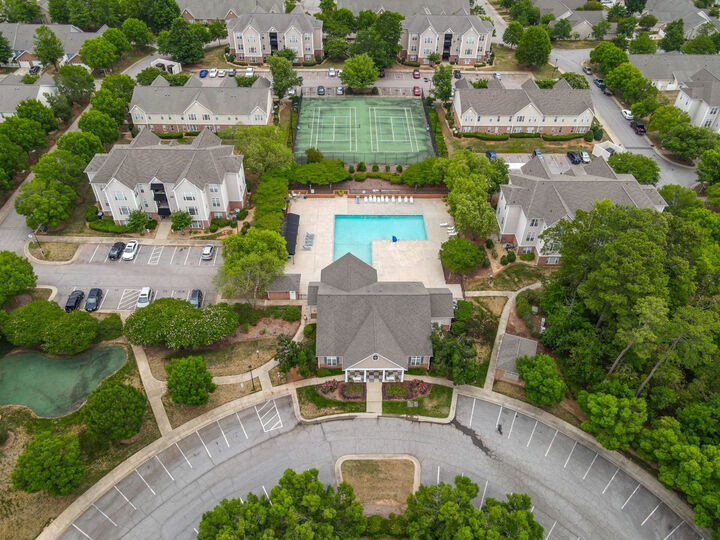
YOUR MOVE IN READY, LOW-MAINTENANCE, RESORT STYLE LIFE STARTS HERE! This beautifully updated 3rd-floor condo at Avera Place combines modern finishes, open living, privacy, and unbeatable convenience. Tall ceilings and oversized windows create a light-filled interior, while the open kitchen, cozy fireplace and flexible den/sunroom provide plenty of space to relax and entertain. Recent updates include a beautifully refreshed kitchen with new granite countertops, new subway tile backsplash, all new cabinetry, new lighting, new sink/fixture, new lighting, and new LVP flooring throughout main living spaces and primary bedroom, an updated primary bath with new walk-in shower/fixtures, newer vanity/fixtures and lighting, new full-size washer/dryer, and three modern ceiling fans. Step outside your door and enjoy a massive pool, tennis courts, playground and clubhouse with fitness room. Then head to nearby Brier Creek and surrounding areas for shopping, dining and entertainment. Easy access to I-540, I-40 and RDU makes getting around a breeze. Updated, stylish and ready to enjoy! This one is a Must-See!
MLS #:
10195903
10195903
Taxes
$1,993(2025)
$1,993(2025)
Lot Size
50.03 acres
50.03 acres
Type
Condo
Condo
Year Built
2005
2005
Style
Transitional
Transitional
County
Wake County
Wake County
Listed By
PAIGE HARRIS, Coldwell Banker Advantage
PJ SAYAH, Coldwell Banker Advantage
PJ SAYAH, Coldwell Banker Advantage
Source
Doorify MLS
Last checked Oct 2 2026 at 11:27 AM GMT+0000
Doorify MLS
Last checked Oct 2 2026 at 11:27 AM GMT+0000
Bathroom Details
- Full Bathroom: 1
- Half Bathroom: 1
Interior Features
- Electric Water Heater
- Microwave
- Ceiling Fan(s)
- Granite Counters
- Walk-In Closet(s)
- Dishwasher
- Entrance Foyer
- Windows: Blinds
- Eat-In Kitchen
- High Ceilings
- Separate Shower
- Washer/Dryer
- Open Floorplan
- Walk-In Shower
- Bathtub/Shower Combination
- Stainless Steel Appliance(s)
- Free-Standing Electric Range
- Exhaust Fan
- Free-Standing Refrigerator
Property Features
- Fireplace: 1
- Fireplace: Decorative
- Foundation: Slab
Heating and Cooling
- Forced Air
- Central Air
Pool Information
- In Ground
- Outdoor Pool
Homeowners Association Information
- Dues: $207/Monthly
Flooring
- Luxury Vinyl
- Ceramic Tile
Exterior Features
- Brick Veneer
- Frame
- Aluminum Siding
- Roof: Shingle
Utility Information
- Sewer: Public Sewer
School Information
- Elementary School: Wake - Brier Creek Elementary
- Middle School: Wake - Pine Hollow Middle School
- High School: Wake - Leesville Road High
Parking
- Parking Lot
Stories
- One
Living Area
- 981 sqft
Location
Disclaimer: Listings marked with a Doorify MLS icon are provided courtesy of the Doorify MLS, of North Carolina, Internet Data Exchange Database. Brokers make an effort to deliver accurate information, but buyers should independently verify any information on which they will rely in a transaction. The listing broker shall not be responsible for any typographical errors, misinformation, or misprints, and they shall be held totally harmless from any damages arising from reliance upon this data. This data is provided exclusively for consumers’ personal, non-commercial use. Copyright 2024 Doorify MLS of North Carolina. All rights reserved. Data last updated 9/10/24 06:44
