
Listing Courtesy of:  Doorify MLS / Listed By: PAT KIBLER, Coldwell Banker Advantage
 Doorify MLS / Listed By: PAT KIBLER, Coldwell Banker Advantage
 2604 Scribe Court Raleigh, NC 27615
Active
$449,900 (USD)
OPEN HOUSE TIMES
-
OPENSun, Aug 302:00 pm - 4:00 pm

Description
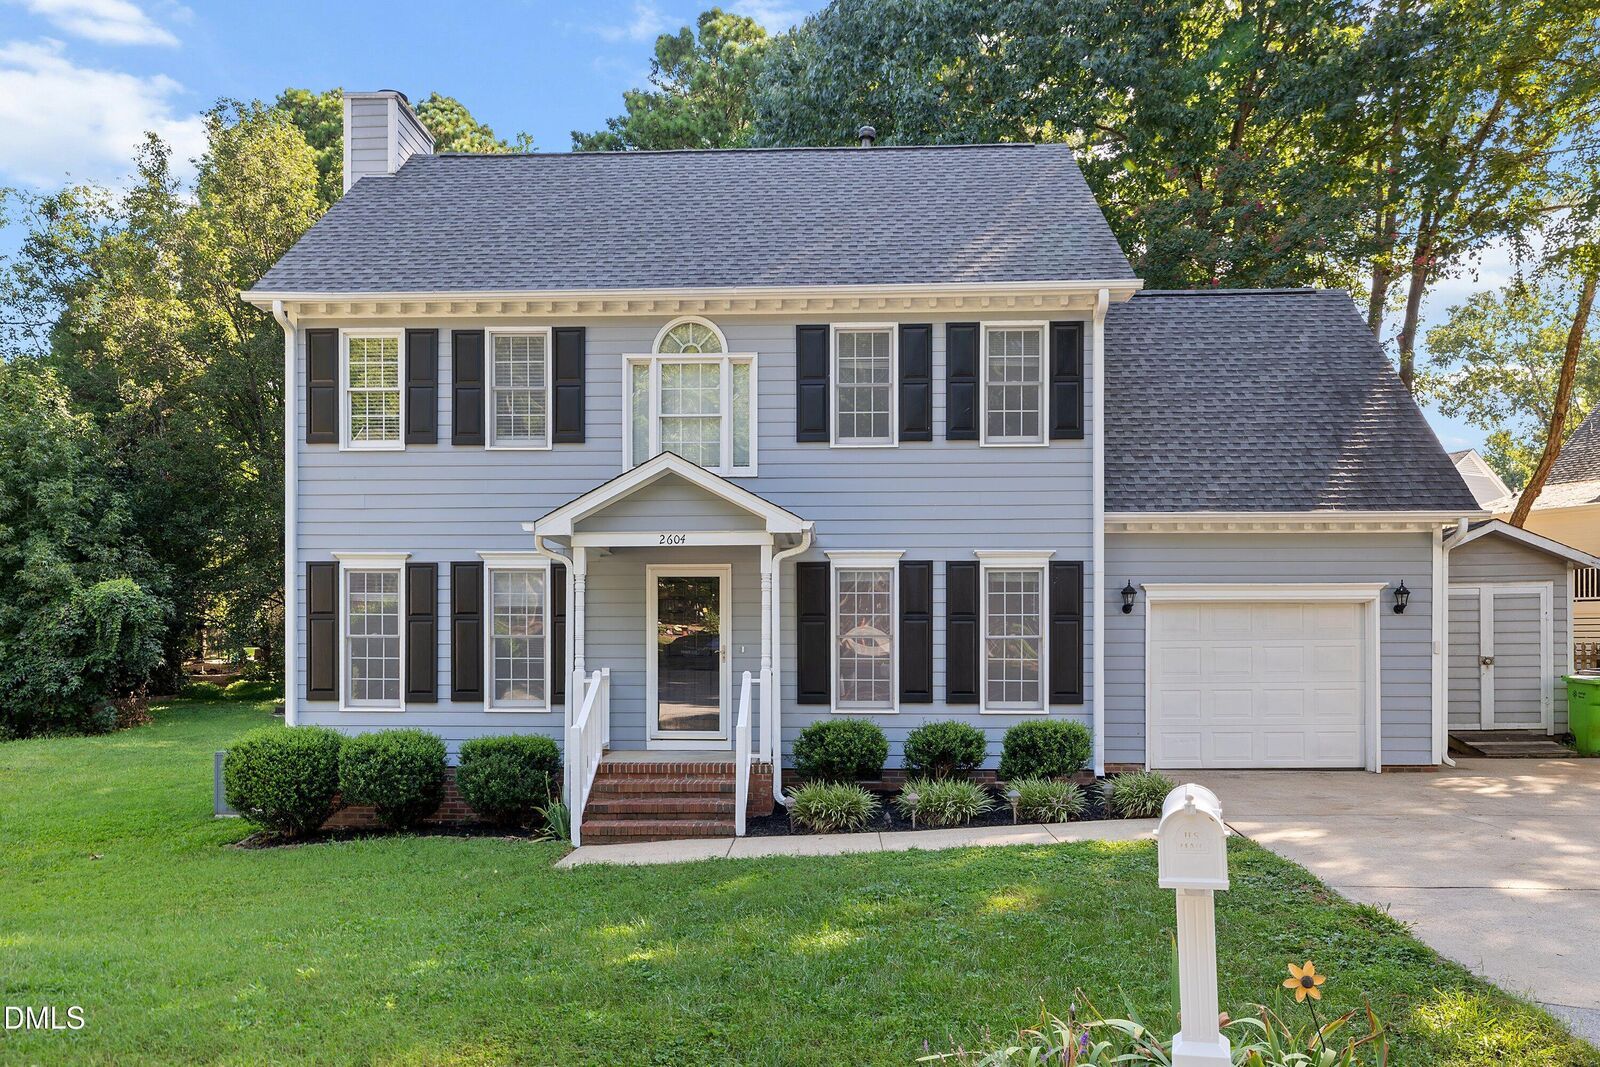
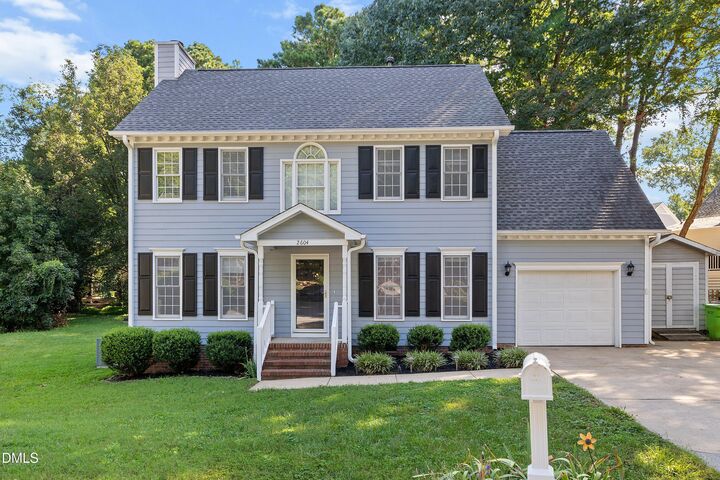
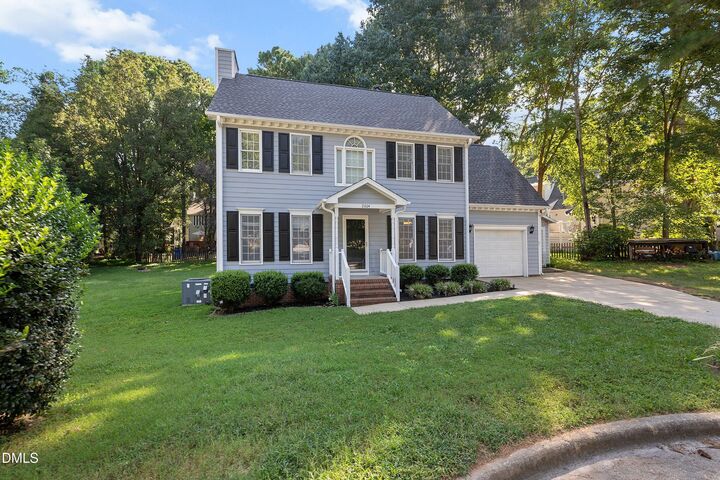
Stunning Cul-de-Sac Home in Durant Trails! Location, location, location! Nestled on a quiet cul-de-sac lot in the highly desirable Durant Trails community, this beautiful home features 4 spacious bedrooms, 2.5 baths, a one-car garage, and exceptional curb appeal. Main Level Living: The first floor is designed for effortless living and entertaining, highlighted by elegant crown molding, chair railing, and gorgeous engineered hardwoods in the formal dining room. The expansive family room centers around a cozy wood-burning fireplace, creating the perfect gathering space. The kitchen boasting: *Premium Quartz Countertops: The home's standout feature, offering ample meal prep space. *High-End Appliances: Equipped with a gas range and a stainless steel Bosch dishwasher. *Designer Details: Features a classic farmhouse sink, stylish glass tile backsplash, and durable ceramic tile flooring. *Storage & Utility: Includes a central kitchen island and a dedicated pantry. Upper Level Retreat & Spacious Bedrooms *Beautiful engineered hardwoods continue throughout the second floor *convenient upstairs laundry area. *Primary Suite: An expansive sanctuary featuring a massive walk-in closet. *En-Suite Bath: Equipped with dual vanities, tile flooring, a separate walk-in shower, and a relaxing garden tub. *Secondary Bedrooms: Three additional generously sized bedrooms, each boasting large closets and ceiling fans. This home truly has everything you need—the only thing missing is you!
MLS #:
10187731
10187731
Taxes
$3,734
$3,734
Lot Size
9,583 SQFT
9,583 SQFT
Type
Single-Family Home
Single-Family Home
Year Built
1992
1992
Style
Traditional, Craftsman, Cape Cod, Transitional, Colonial, Contemporary, Dutch Colonial, Farmhouse, Modern
Traditional, Craftsman, Cape Cod, Transitional, Colonial, Contemporary, Dutch Colonial, Farmhouse, Modern
Views
Neighborhood, Trees/Woods
Neighborhood, Trees/Woods
County
Wake County
Wake County
Community
Durant Trails
Durant Trails
Listed By
PAT KIBLER, Coldwell Banker Advantage
Source
Doorify MLS
Last checked Aug 30 2026 at 10:51 AM GMT+0000
Doorify MLS
Last checked Aug 30 2026 at 10:51 AM GMT+0000
Bathroom Details
- Full Bathrooms: 2
- Half Bathroom: 1
Interior Features
- Pantry
- High Speed Internet
- Smooth Ceilings
- Kitchen Island
- Refrigerator
- Ceiling Fan(s)
- Walk-In Closet(s)
- Dishwasher
- Entrance Foyer
- Disposal
- Gas Range
- Laundry: Laundry Closet
- Gas Water Heater
- Laundry: Laundry Room
- Gas Cooktop
- Windows: Blinds
- Windows: Insulated Windows
- Laundry: In Hall
- Eat-In Kitchen
- Double Vanity
- Kitchen/Dining Room Combination
- Separate Shower
- Range
- Walk-In Shower
- Laundry: Inside
- Laundry: Upper Level
- Plumbed for Ice Maker
- Laundry: Washer Hookup
- Bathtub/Shower Combination
- Quartz Counters
- Soaking Tub
- Storage
- Windows: Double Pane Windows
- Whirlpool Tub
- Crown Molding
- Ice Maker
- Free-Standing Gas Range
- Free-Standing Refrigerator
- Dining L
- Free-Standing Range
Subdivision
- Durant Trails
Lot Information
- Cul-De-Sac
- Landscaped
- Cleared
- Level
- Back Yard
- Front Yard
- Close to Clubhouse
Property Features
- Fireplace: 1
- Fireplace: Masonry
- Fireplace: Wood Burning
- Fireplace: Family Room
- Fireplace: Living Room
Heating and Cooling
- Forced Air
- Gas Pack
- None
- Central Air
- Ceiling Fan(s)
Homeowners Association Information
- Dues: $120/Quarterly
Flooring
- Carpet
- Laminate
- Hardwood
- Tile
- Vinyl
- Wood
- Ceramic Tile
Exterior Features
- Roof: Shingle
Utility Information
- Sewer: Public Sewer
School Information
- Elementary School: Wake - Durant Road Elementary
- Middle School: Wake - Durant Road Middle
- High School: Wake - Millbrook High
Garage
- Attached Garage
Parking
- Attached
- Garage
- Parking Pad
- Driveway
- Garage Door Opener
- On Street
- Concrete
- Garage Faces Front
- Paved
- Inside Entrance
- Outside
- Additional Parking
- Lighted
- Workshop In Garage
- Storage
Stories
- 2
Living Area
- 1,820 sqft
Location
Disclaimer: Listings marked with a Doorify MLS icon are provided courtesy of the Doorify MLS, of North Carolina, Internet Data Exchange Database. Brokers make an effort to deliver accurate information, but buyers should independently verify any information on which they will rely in a transaction. The listing broker shall not be responsible for any typographical errors, misinformation, or misprints, and they shall be held totally harmless from any damages arising from reliance upon this data. This data is provided exclusively for consumers’ personal, non-commercial use. Copyright 2024 Doorify MLS of North Carolina. All rights reserved. Data last updated 9/10/24 06:44
