
Listing Courtesy of:  Doorify MLS / Compass Cary
 Doorify MLS / Compass Cary
 3503 Edgemont Drive Raleigh, NC 27612
Pending (31 Days)
$525,000 (USD)

Description
MLS #:
10162448
10162448
Taxes
$4,303
$4,303
Lot Size
2,178 SQFT
2,178 SQFT
Type
Townhouse
Townhouse
Year Built
2005
2005
Style
Traditional
Traditional
County
Wake County
Wake County
Community
Bentley Ridge at Olde Town
Bentley Ridge at Olde Town
Listed By
Steve Jourdain, Compass Cary
Source
Doorify MLS
Last checked May 25 2026 at 9:49 PM GMT+0000
Doorify MLS
Last checked May 25 2026 at 9:49 PM GMT+0000
Bathroom Details
- Full Bathrooms: 2
- Half Bathrooms: 2
Interior Features
- Pantry
- Smooth Ceilings
- Electric Range
- Microwave
- Refrigerator
- Ceiling Fan(s)
- Granite Counters
- Walk-In Closet(s)
- Dishwasher
- Disposal
- Dryer
- Washer
- Gas Water Heater
- Laundry: Laundry Room
- Walk-In Shower
- Laundry: Upper Level
- Soaking Tub
- Stainless Steel Appliance(s)
- Breakfast Bar
- Crown Molding
Subdivision
- Bentley Ridge At Olde Town
Property Features
- Fireplace: 1
- Fireplace: Gas Log
- Fireplace: Living Room
- Foundation: Slab
Heating and Cooling
- Forced Air
- Natural Gas
- Zoned
- Central Air
- Electric
Homeowners Association Information
- Dues: $175/Monthly
Flooring
- Carpet
- Hardwood
- Ceramic Tile
Exterior Features
- Roof: Shingle
Utility Information
- Sewer: Public Sewer
School Information
- Elementary School: Wake - Stough
- Middle School: Wake - Oberlin
- High School: Wake - Broughton
Garage
- Attached Garage
Parking
- Garage
- Garage Faces Front
- Total: 2
Stories
- 3
Living Area
- 2,457 sqft
Location
Disclaimer: Listings marked with a Doorify MLS icon are provided courtesy of the Doorify MLS, of North Carolina, Internet Data Exchange Database. Brokers make an effort to deliver accurate information, but buyers should independently verify any information on which they will rely in a transaction. The listing broker shall not be responsible for any typographical errors, misinformation, or misprints, and they shall be held totally harmless from any damages arising from reliance upon this data. This data is provided exclusively for consumers’ personal, non-commercial use. Copyright 2024 Doorify MLS of North Carolina. All rights reserved. Data last updated 9/10/24 06:44

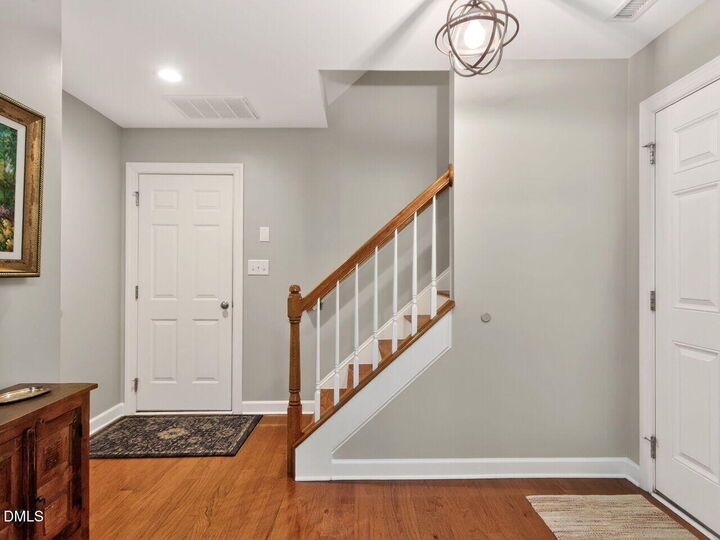
Step inside to gleaming hardwood floors and soaring 9-foot smooth ceilings that create an airy, open ambiance. The heart of the home is the stunning gourmet kitchen, where new granite countertops, a classic white subway tile backsplash, and state-of-the-art stainless steel appliances come together to make cooking a pleasure. A double pantry and a new counter-height breakfast bar add style and functionality to this chef's dream space.
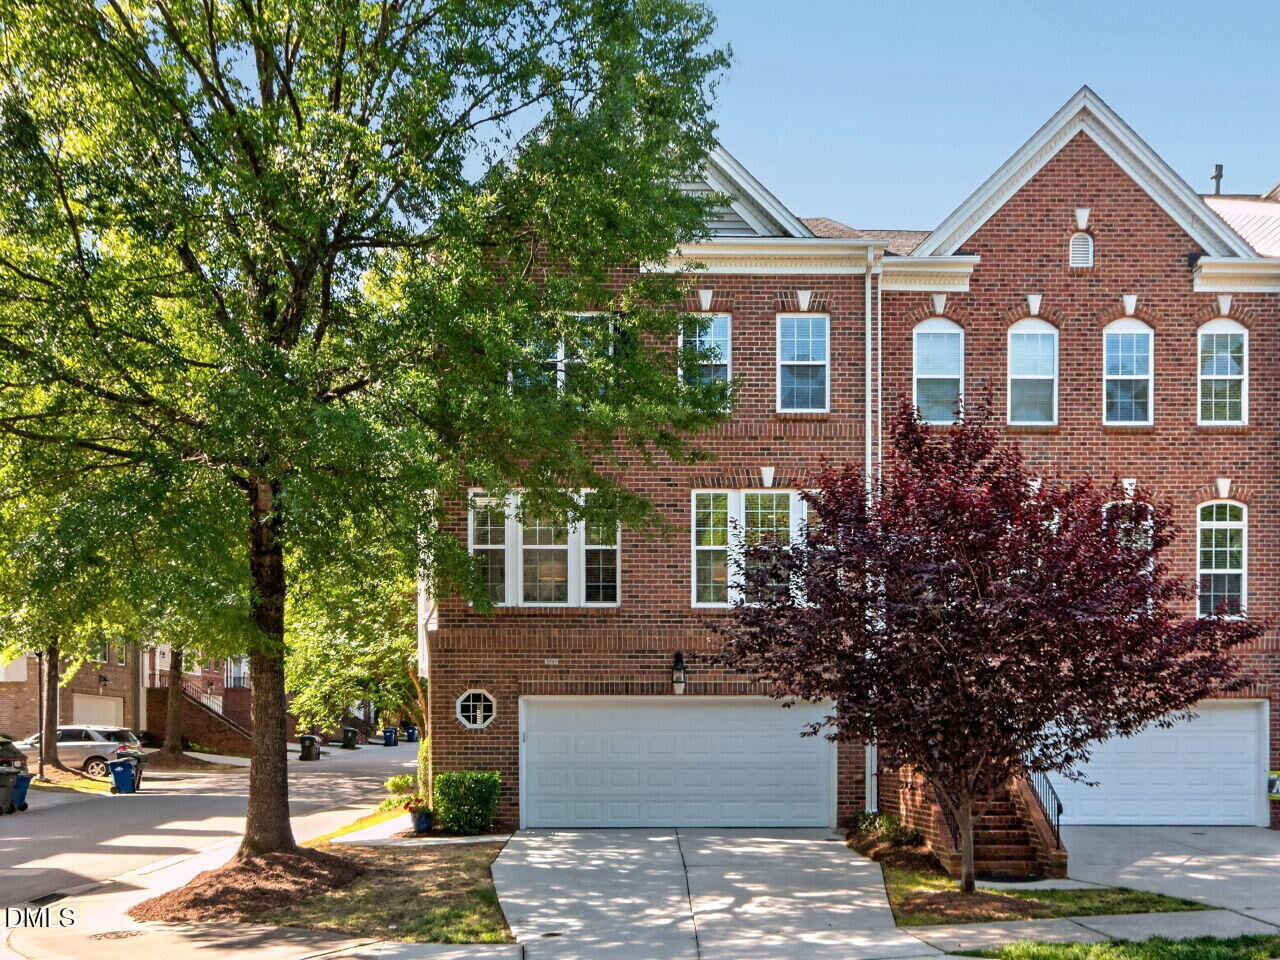
With plenty of versatile living areas, this home is designed to fit your lifestyle. The lower level offers a flexible space perfect for a home office, gym, or family room, complete with a convenient half bath. On the main floor, you'll find a formal dining room awash with light, thanks to the end-unit windows, and a cozy living room with a gas log fireplace--perfect for relaxing evenings. The sunroom and breakfast area open to a screened porch, providing the perfect spot to enjoy your morning coffee or entertain guests.
The luxurious master suite is your personal retreat, featuring its own private screened porch where you can unwind with a book or watch the sunset. The spa-like ensuite bath is a showstopper, with a walk-in shower, a relaxing garden tub, and elegant neutral tile finishes. Upstairs, you'll find a convenient laundry room, complete with a washer, dryer, and storage cabinets.
With its ideal layout, premium finishes, stylish lighting and fans, and unbeatable location, this townhome truly defines ''move-in ready.'' Don't miss your chance to own this exceptional property--schedule your showing today!