
Listing Courtesy of:  Doorify MLS / Listed By: RENATA BLANCK, Coldwell Banker Advantage
 Doorify MLS / Listed By: RENATA BLANCK, Coldwell Banker Advantage
4801 Radcliff Road Raleigh, NC 27609
Active (13 Days)
$595,000 (USD)
Description
MLS #:
10200912
10200912
Taxes
$4,882(2026)
$4,882(2026)
Lot Size
0.28 acres
0.28 acres
Type
Single-Family Home
Single-Family Home
Year Built
1965
1965
Style
Traditional
Traditional
Views
Trees/Woods
Trees/Woods
County
Wake County
Wake County
Community
Lakemont
Lakemont
Listed By
RENATA BLANCK, Coldwell Banker Advantage
Source
Doorify MLS
Last checked Nov 12 2026 at 10:20 PM GMT+0000
Doorify MLS
Last checked Nov 12 2026 at 10:20 PM GMT+0000
Bathroom Details
- Full Bathrooms: 2
- Half Bathroom: 1
Interior Features
- Electric Range
- Microwave
- Refrigerator
- Ceiling Fan(s)
- Dishwasher
- Disposal
- Dryer
- Washer
- Range Hood
- Water Heater
- Kitchen/Dining Room Combination
- Range
- Laundry: Inside
- Bathtub/Shower Combination
- Shower Only
- Crown Molding
- Exhaust Fan
- Ice Maker
- Radon Mitigation
- Laminate Counters
- Free-Standing Refrigerator
Subdivision
- Lakemont
Lot Information
- Wooded
- Sloped
- Back Yard
- Private
- Gentle Sloping
Property Features
- Fireplace: 1
- Fireplace: Masonry
- Fireplace: Electric
- Fireplace: Family Room
- Fireplace: Living Room
- Fireplace: Raised Hearth
Heating and Cooling
- Forced Air
- Natural Gas
- Fireplace(s)
- Central Air
- Ceiling Fan(s)
Flooring
- Carpet
- Hardwood
- Tile
- Vinyl
- Wood
- Ceramic Tile
Exterior Features
- Brick
- Brick Veneer
- Wood Siding
- Roof: Shingle
Utility Information
- Sewer: Public Sewer
School Information
- Elementary School: Wake - Douglas Elementary
- Middle School: Wake - Carroll Middle
- High School: Wake - Sanderson High
Parking
- Parking Pad
- Driveway
Stories
- Multi/Split
Living Area
- 1,858 sqft
Location
Disclaimer: Listings marked with a Doorify MLS icon are provided courtesy of the Doorify MLS, of North Carolina, Internet Data Exchange Database. Brokers make an effort to deliver accurate information, but buyers should independently verify any information on which they will rely in a transaction. The listing broker shall not be responsible for any typographical errors, misinformation, or misprints, and they shall be held totally harmless from any damages arising from reliance upon this data. This data is provided exclusively for consumers’ personal, non-commercial use. Copyright 2024 Doorify MLS of North Carolina. All rights reserved. Data last updated 9/10/24 06:44

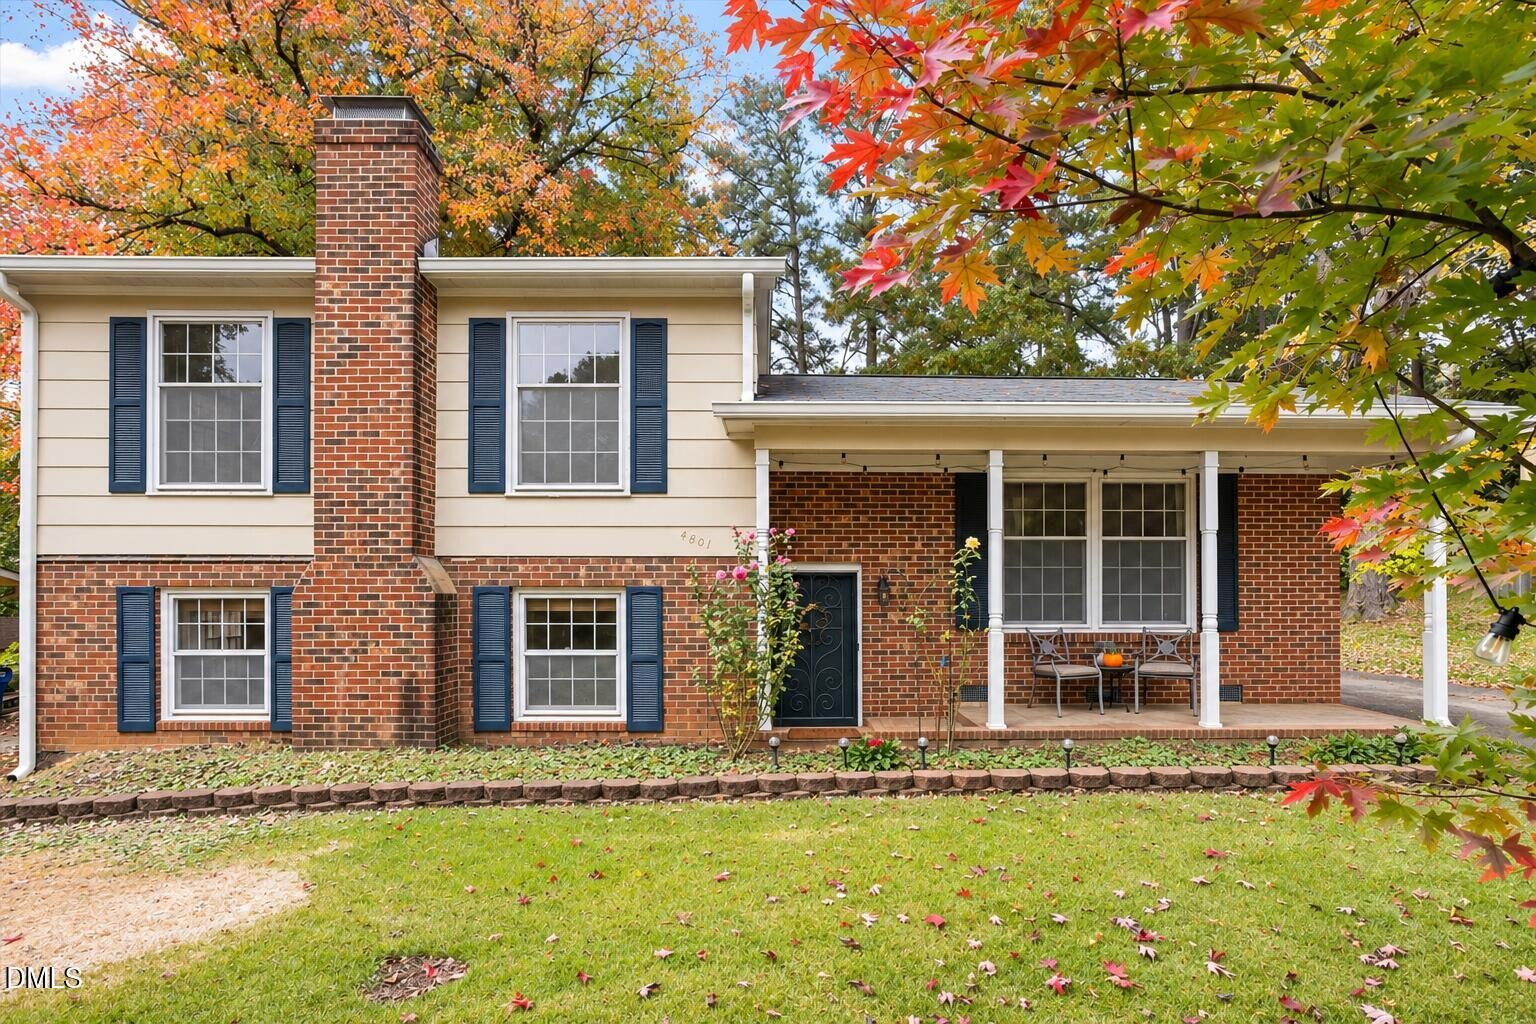
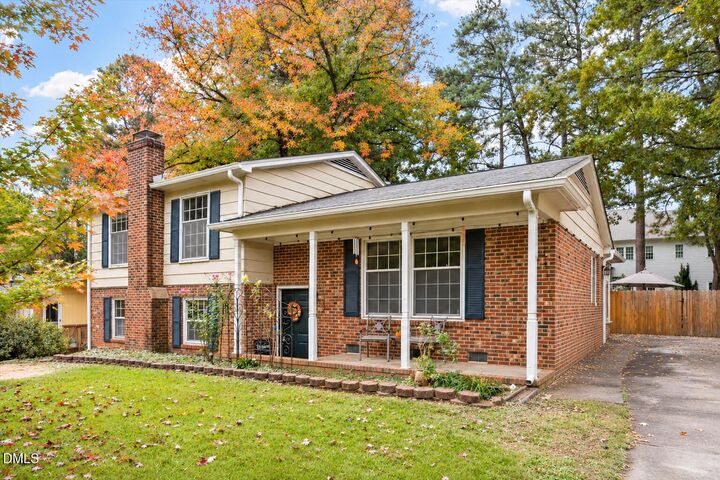
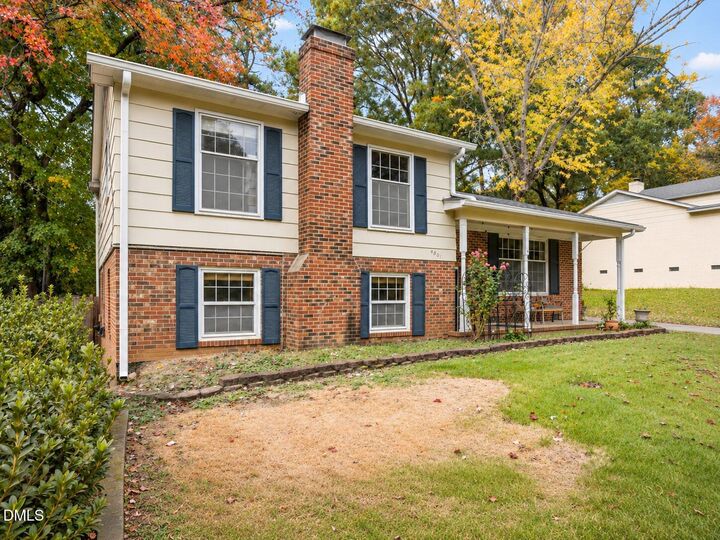
Welcome home to this charming 4-bedroom, 2.5-bath home nestled on a quiet street in the desirable Lakemont neighborhood of Midtown Raleigh! Offering a wonderful combination of comfortable living, inviting spaces, this home is ready for you to make it your own.
Inside, warm hardwood floors add character and charm, while the cozy sunroom provides the perfect spot to enjoy your morning coffee, curl up with a good book, or simply take in the views of the backyard. Recent improvements include the HVAC system, gutters, spacious kitchen sink, and crawlspace vapor barrier and insulation, adding peace of mind and everyday comfort.
Love spending time outdoors? The fenced backyard offers plenty of room to relax, entertain, garden, or play with children and pets. Imagine evenings gathered around the fire pit, enjoying the beautiful outdoor setting, or picking fresh figs and blueberries from the mature trees and bushes. With the sunroom and inviting backyard, you'll have wonderful spaces to enjoy throughout the seasons.
Location makes this home even more appealing! Enjoy being just minutes from North Hills' popular shopping, dining, and entertainment, with convenient access to Downtown Raleigh, nearby parks, and major commuter routes, including I-440 and I-540.
A welcoming home, a backyard full of possibilities, and a fantastic Midtown Raleigh location—come see how perfectly this home could fit your lifestyle!