
Listing Courtesy of:  Doorify MLS / Listed By: BRENDA DUBBELMAN, Coldwell Banker Advantage; LUKE DUBBELMAN, Advantage
 Doorify MLS / Listed By: BRENDA DUBBELMAN, Coldwell Banker Advantage; LUKE DUBBELMAN, Advantage
116 Willett Road Sanford, NC 27332
Active (1 Days)
$325,000 (USD)
OPEN HOUSE TIMES
-
OPENSat, Nov 71:00 pm - 3:00 pm
Description
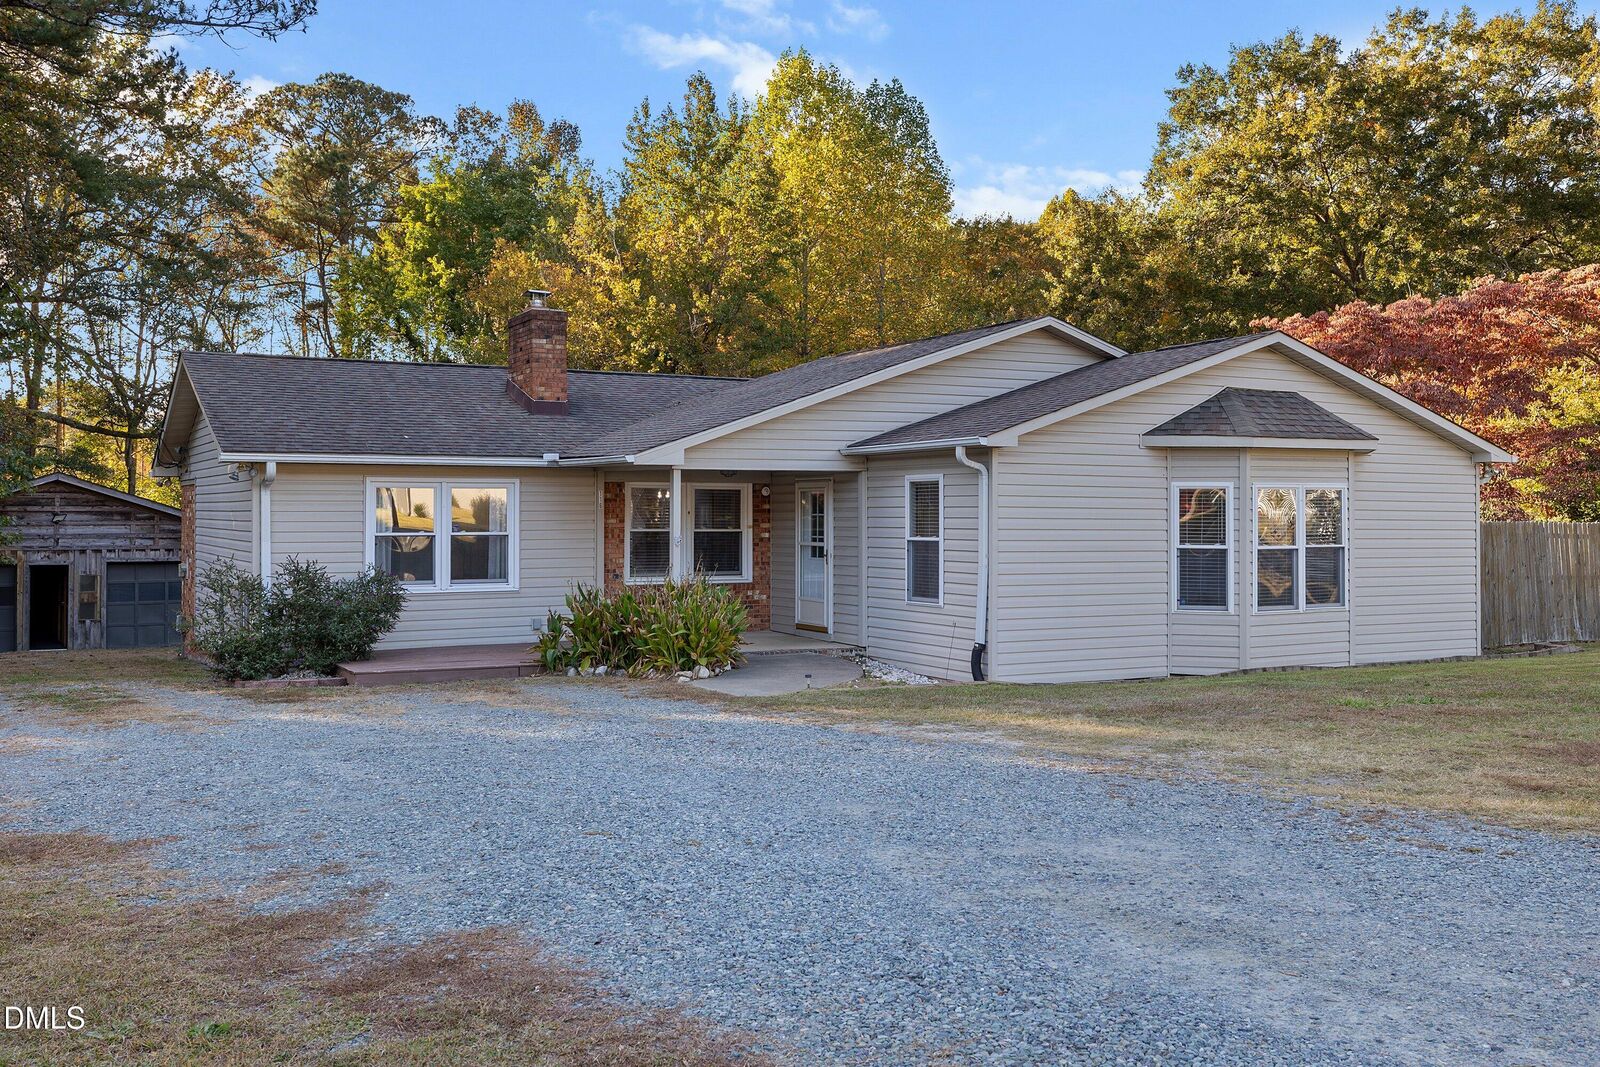
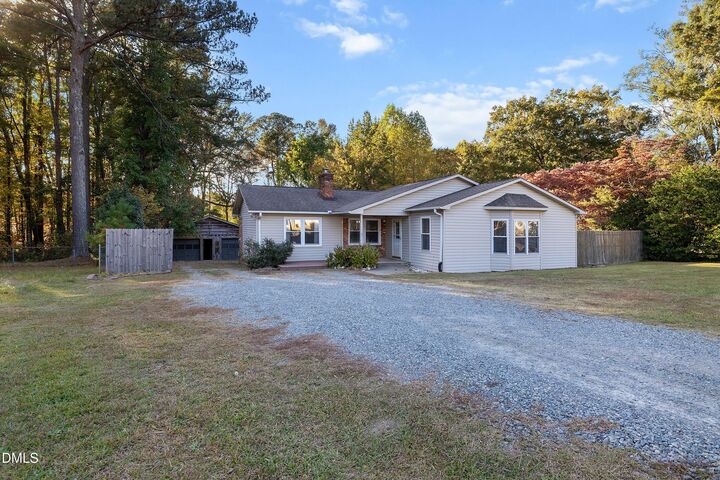
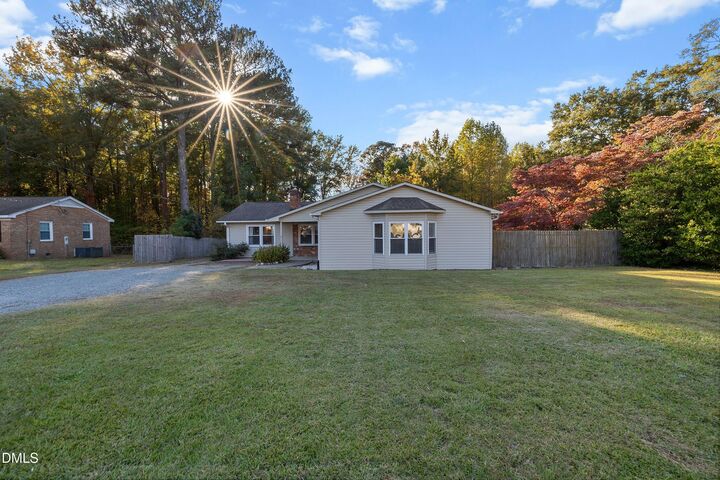
Rare find on 0.75 acres outside city limits with NO HOA or restrictive covenants! This spacious 1,890 sq. ft. ranch features a detached 2-car garage/workshop—ideal for contractors, car enthusiasts, or equipment storage. Inside, enjoy single-story living with a functional split-bedroom layout and a private primary suite. An expansive 18x20 living room leads to a dining room centered around a fireplace with built-in bookshelves, flowing directly into the kitchen overlooking the private backyard. Turnkey updates include solid-surface flooring throughout, custom-tiled bathrooms, modern lighting and upgraded trim. Pure freedom, functional workshop space, and turnkey living. Home qualifies for %100 USDA financing.
MLS #:
10201613
10201613
Taxes
$2,060(2026)
$2,060(2026)
Lot Size
0.75 acres
0.75 acres
Type
Single-Family Home
Single-Family Home
Year Built
1970
1970
Style
Ranch
Ranch
Views
Trees/Woods
Trees/Woods
County
Lee County
Lee County
Community
Willett Farm
Willett Farm
Listed By
BRENDA DUBBELMAN, Coldwell Banker Advantage
LUKE DUBBELMAN, Coldwell Banker Advantage
LUKE DUBBELMAN, Coldwell Banker Advantage
Source
Doorify MLS
Last checked Nov 5 2026 at 9:07 PM GMT+0000
Doorify MLS
Last checked Nov 5 2026 at 9:07 PM GMT+0000
Bathroom Details
- Full Bathrooms: 2
Interior Features
- Kitchen Island
- Electric Range
- Refrigerator
- Ceiling Fan(s)
- Dishwasher
- Range Hood
- Laundry: Main Level
- Open Floorplan
- Built-In Features
- Recessed Lighting
- Stainless Steel Appliance(s)
- Windows: Double Pane Windows
- Crown Molding
- Laundry: In Bathroom
Subdivision
- Willett Farm
Lot Information
- Wooded
- Back Yard
Property Features
- Fireplace: Masonry
- Fireplace: Gas Log
- Fireplace: Raised Hearth
Heating and Cooling
- Electric
- Central
- Central Air
- Ceiling Fan(s)
Flooring
- Hardwood
- Luxury Vinyl
- Tile
- Wood
Exterior Features
- Brick
- Vinyl Siding
- Roof: Shingle
Utility Information
- Sewer: Septic Tank
School Information
- Elementary School: Lee - Greenwood Elementary School
- Middle School: Lee - Sanlee Middle School
- High School: Lee - Southern Lee High School
Garage
- Garage
Parking
- Garage
- Parking Pad
- Detached
- Driveway
Stories
- One
Living Area
- 1,890 sqft
Location
Disclaimer: Listings marked with a Doorify MLS icon are provided courtesy of the Doorify MLS, of North Carolina, Internet Data Exchange Database. Brokers make an effort to deliver accurate information, but buyers should independently verify any information on which they will rely in a transaction. The listing broker shall not be responsible for any typographical errors, misinformation, or misprints, and they shall be held totally harmless from any damages arising from reliance upon this data. This data is provided exclusively for consumers’ personal, non-commercial use. Copyright 2024 Doorify MLS of North Carolina. All rights reserved. Data last updated 9/10/24 06:44
