
Listing Courtesy of:  Doorify MLS / Listed By: STEPHANIE SANTIAGO, Coldwell Banker Advantage; LICIA MARTINS, Advantage
 Doorify MLS / Listed By: STEPHANIE SANTIAGO, Coldwell Banker Advantage; LICIA MARTINS, Advantage
 5909 Two Pines Trail Wake Forest, NC 27587
Coming Soon
$710,000 (USD)
OPEN HOUSE TIMES
-
OPENSat, Sep 1211:00 am - 1:00 pm
-
OPENSun, Sep 132:00 pm - 4:00 pm
Description
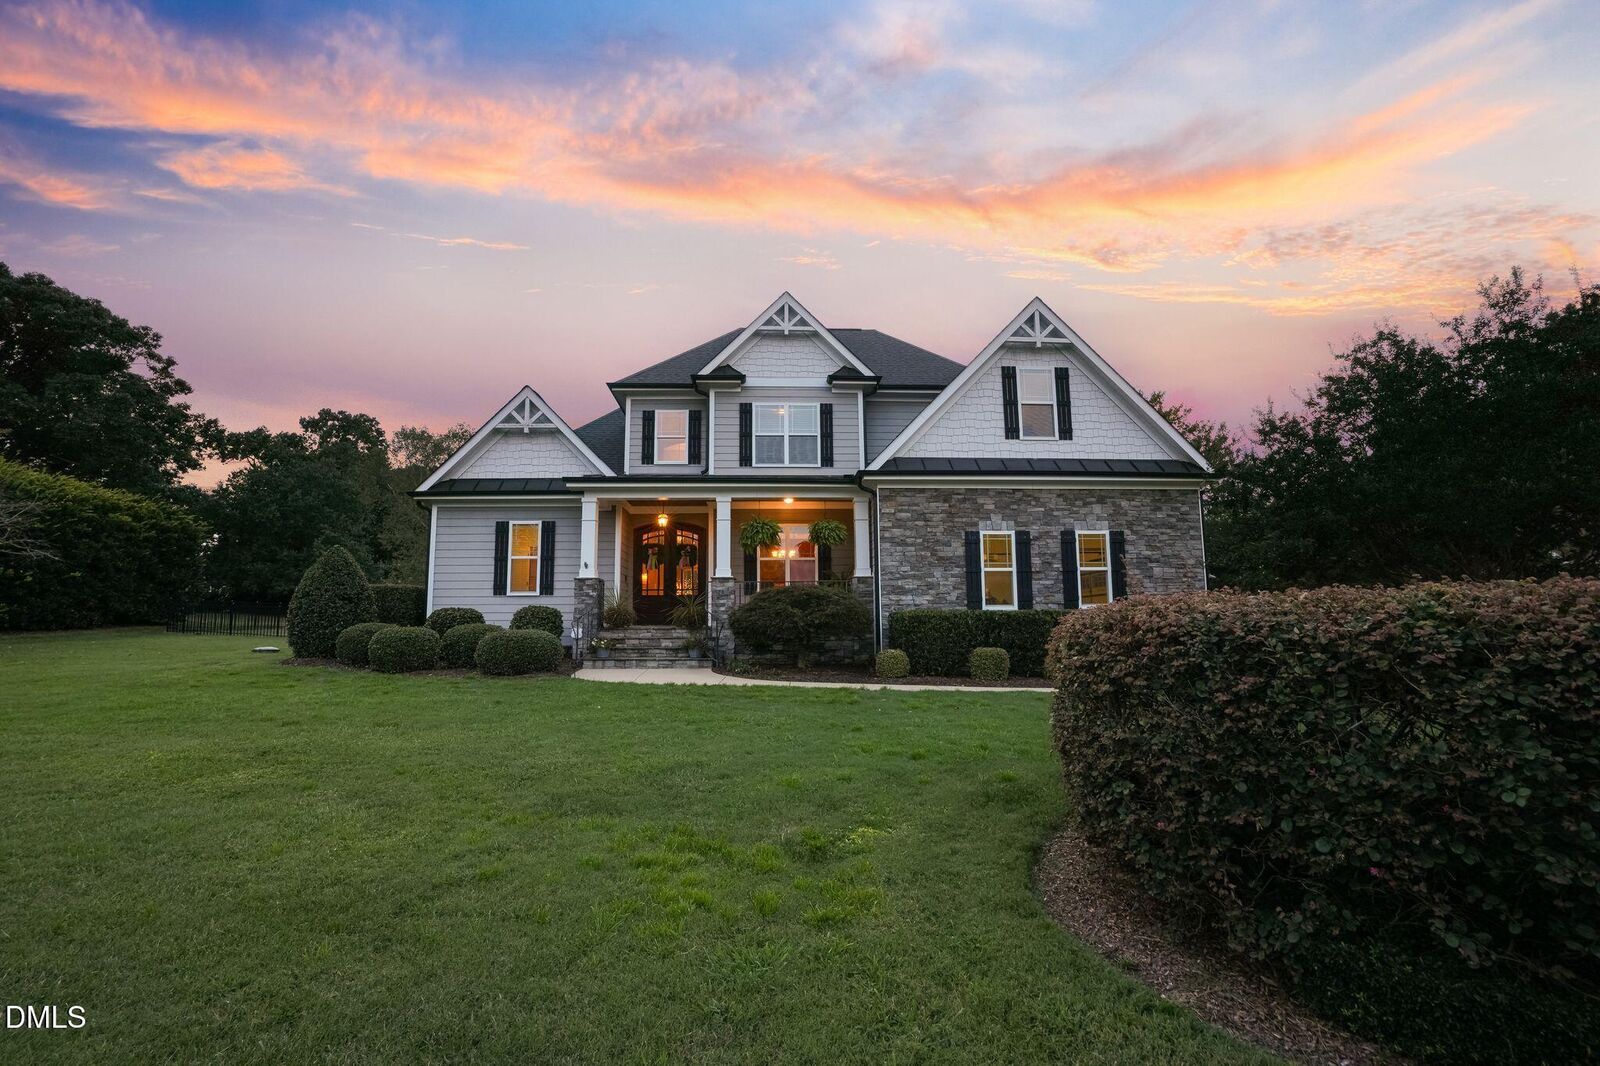
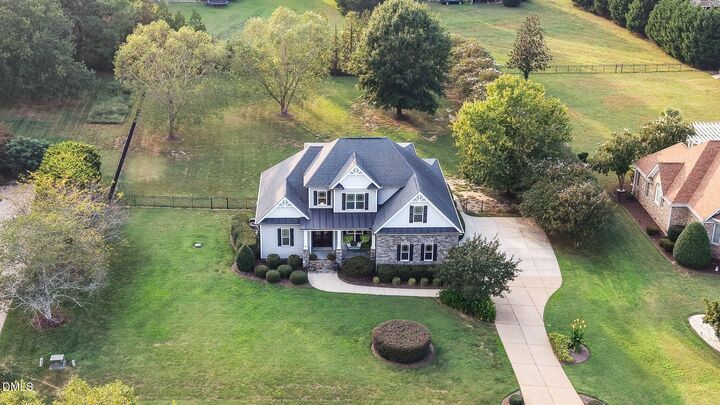
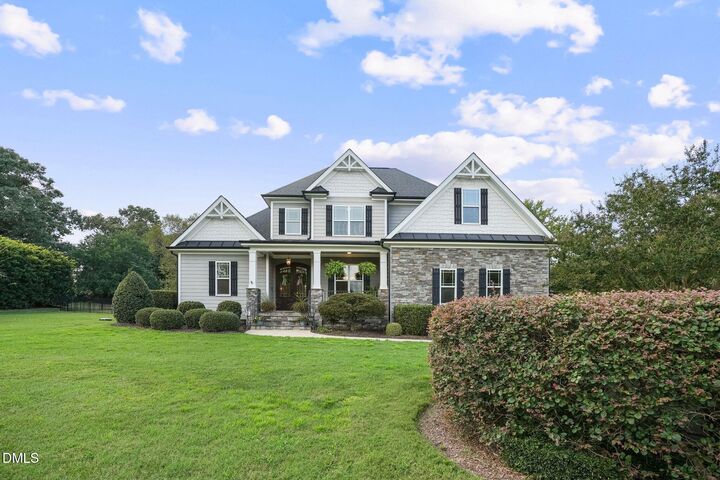
Welcome to 5909 Two Pines Trail-a beautifully maintained 4-bedroom, 3.5-bath home offering an inviting blend of comfort, space, and timeless style in a well-established community. As one of the newer homes in the neighborhood, this property has been meticulously cared for and is truly move-in ready. Step inside to beautiful hardwood floors and a bright, open layout designed for both everyday living and entertaining. The flexible floor plan includes a spacious bonus room, providing the perfect space for a home office, media room, playroom, or additional gathering area. Step outside to the screened-in porch overlooking a private backyard, an ideal setting for relaxing, entertaining, or enjoying quiet evenings at home. Additional features include an encapsulated crawl space and walk in storage not included in Sq Ft and a PRE-LISTING home inspection, giving buyers added confidence in a home that has been exceptionally well maintained.
MLS #:
10191281
10191281
Taxes
$3,740
$3,740
Lot Size
0.9 acres
0.9 acres
Type
Single-Family Home
Single-Family Home
Year Built
2015
2015
Style
Transitional
Transitional
County
Franklin County
Franklin County
Community
Barham Place
Barham Place
Listed By
STEPHANIE SANTIAGO, Coldwell Banker Advantage
LICIA MARTINS, Coldwell Banker Advantage
LICIA MARTINS, Coldwell Banker Advantage
Source
Doorify MLS
Last checked Sep 8 2026 at 10:36 PM GMT+0000
Doorify MLS
Last checked Sep 8 2026 at 10:36 PM GMT+0000
Bathroom Details
- Full Bathrooms: 3
- Half Bathroom: 1
Interior Features
- Pantry
- High Speed Internet
- Smooth Ceilings
- Kitchen Island
- Ceiling Fan(s)
- Granite Counters
- Tray Ceiling(s)
- Walk-In Closet(s)
- Dishwasher
- Entrance Foyer
- Cathedral Ceiling(s)
- Laundry: Laundry Room
- Range Hood
- Vaulted Ceiling(s)
- Coffered Ceiling(s)
- Tankless Water Heater
- Eat-In Kitchen
- High Ceilings
- Master Downstairs
- Double Vanity
- Separate Shower
- Laundry: Main Level
- Open Floorplan
- Walk-In Shower
- Bathtub/Shower Combination
- Built-In Features
- Recessed Lighting
- Storage
- Chandelier
- Crown Molding
- Exhaust Fan
Subdivision
- Barham Place
Lot Information
- Cleared
- Level
- Back Yard
- Front Yard
- Few Trees
- Private
- Close to Clubhouse
- Sprinklers In Front
Property Features
- Fireplace: 1
- Fireplace: Living Room
- Fireplace: Propane
Heating and Cooling
- Forced Air
- Fireplace(s)
- Propane
- Central Air
- Ceiling Fan(s)
- Multi Units
Basement Information
- Crawl Space
Homeowners Association Information
- Dues: $685/Annually
Flooring
- Carpet
- Hardwood
- Tile
Exterior Features
- Roof: Shingle
Utility Information
- Utilities: Electricity Connected, Septic Connected, Water Connected, Propane
- Sewer: Septic Tank
School Information
- Elementary School: Franklin - Youngsville Elementary
- Middle School: Franklin - Bunn Middle
- High School: Franklin - Bunn High
Garage
- Attached Garage
Parking
- Attached
- Garage
- Driveway
- Garage Door Opener
- Garage Faces Side
- Inside Entrance
- Total: 8
Stories
- 2
Living Area
- 2,921 sqft
Location
Disclaimer: Listings marked with a Doorify MLS icon are provided courtesy of the Doorify MLS, of North Carolina, Internet Data Exchange Database. Brokers make an effort to deliver accurate information, but buyers should independently verify any information on which they will rely in a transaction. The listing broker shall not be responsible for any typographical errors, misinformation, or misprints, and they shall be held totally harmless from any damages arising from reliance upon this data. This data is provided exclusively for consumers’ personal, non-commercial use. Copyright 2024 Doorify MLS of North Carolina. All rights reserved. Data last updated 9/10/24 06:44
